Welcome to Iconic 9 Thornbank Road, a residence of rare distinction set on one of Thornhills most Prestigeous streets. Situated on a stunning 100 x 270 ft manicured lot, this grand stone and brick estate exemplifies architectural excellence and timeless craftsmanship. Spanning approximately 11,000 sq. ft. of luxurious living space, this custom-built masterpiece has been thoughtfully designed for both grand-scale entertaining and refined family living. Step into the dramatic 22-ft waffled-ceiling Great Room, where natural light, rich millwork, and heated floors create an atmosphere of warmth and elegance. The chef-inspired gourmet kitchen features an expansive pantry, a sunlit breakfast area, and multiple walkouts to private terraces, ideal for seamless indoor-outdoor living. Each bedroom offers private ensuite bathrooms and designer finishes, while the walk-out lower level provides a full lifestyle experience, complete with a home theatre, fitness studio, and private elevator for effortless access throughout the home. This is more than a residence, it's a bold expression of prestige, presence, and perfection.
For sale
C$7,960,000
9 Thornbank Rd, Vaughan, ON L4J 2A1
9beds
12baths
Single Family Residence
Built in ----
0.62 Acres Lot
$-- Zestimate®
C$--/sqft
C$-- HOA
What's special
- 164 days
- 52
- 1
Zillow last checked:
Listing updated:
Listed by:
RE/MAX REALTRON REALTY INC.
Source: TRREB,MLS®#: N13000588 Originating MLS®#: Toronto Regional Real Estate Board
Originating MLS®#: Toronto Regional Real Estate BoardFacts & features
Interior
Bedrooms & bathrooms
- Bedrooms: 9
- Bathrooms: 12
Primary bedroom
- Level: Second
- Dimensions: 7.92 x 5.36
Bedroom
- Level: Main
- Dimensions: 3.53 x 3.62
Bedroom 2
- Level: Second
- Dimensions: 4.45 x 4.87
Bedroom 3
- Level: Second
- Dimensions: 4.57 x 5.05
Bedroom 4
- Level: Second
- Dimensions: 4.63 x 6.12
Bedroom 5
- Level: Second
- Dimensions: 5.66 x 4.93
Dining room
- Level: Main
- Dimensions: 5.36 x 4.87
Great room
- Level: Main
- Dimensions: 6.27 x 6.18
Kitchen
- Level: Main
- Dimensions: 8.62 x 5.36
Living room
- Level: Main
- Dimensions: 4.87 x 4.75
Office
- Level: Main
- Dimensions: 5.05 x 4.14
Recreation
- Level: Basement
- Dimensions: 15.45 x 5.39
Heating
- Forced Air, Gas
Cooling
- Central Air
Features
- Central Vacuum
- Basement: Finished with Walk-Out
- Has fireplace: Yes
Interior area
- Living area range: 5000 + null
Video & virtual tour
Property
Parking
- Total spaces: 20
- Parking features: Circular Driveway
- Has garage: Yes
Features
- Stories: 2
- Pool features: None
Lot
- Size: 0.62 Acres
Details
- Parcel number: 032590765
Construction
Type & style
- Home type: SingleFamily
- Property subtype: Single Family Residence
Materials
- Stone, Brick
- Foundation: Poured Concrete
- Roof: Asphalt Shingle
Utilities & green energy
- Sewer: Sewer
Community & HOA
Location
- Region: Vaughan
Financial & listing details
- Annual tax amount: C$31,227
- Date on market: 4/15/2026
Price history
Price history is unavailable.
Public tax history
Tax history is unavailable.
Climate risks
Neighborhood: Thornhill
Nearby schools
GreatSchools rating
No schools nearby
We couldn't find any schools near this home.


Similar homes
- C$5,999,0009 bd10 ba-- sqft138 Centre St, Vaughan, ON L4J 1G4For Sale
 MLS ID #N13806208, RE/MAX REALTRON REALTY INC.. TRREB
 - C$9,980,0006 bd10 ba-- sqft55 Thornbank Rd, Vaughan, ON L4J 2A1For Sale
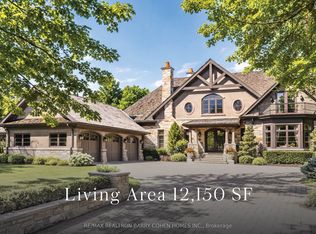 MLS ID #N12846756, RE/MAX REALTRON BARRY COHEN HOMES INC.. TRREB
 - C$8,900,0006 bd10 ba-- sqft28 Thornridge Dr, Vaughan, ON L4J 1C6For Sale
 MLS ID #N13427468, UPPERSIDE REAL ESTATE LIMITED. TRREB
 - C$5,380,0007 bd9 ba-- sqft60 Parr Pl, Vaughan, ON L4J 8L1For Sale
 MLS ID #N13829800, RE/MAX REALTRON BARRY COHEN HOMES INC.. TRREB
