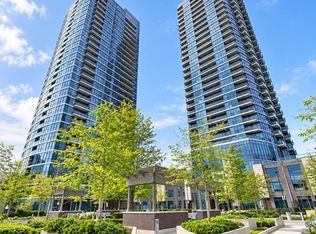
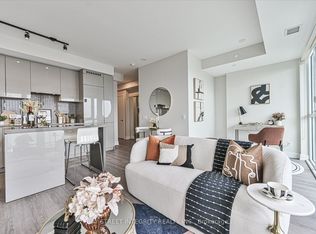
Welcome To The Triumph at Valhalla in this sun-drenched 2+1 bed, 2 bath corner suite. Offering nearly 900 sq.ft of beautifully designed living space, this condo boasts breathtaking, unobstructed panoramic views of Toronto's skyline and Lake Ontario. Ideal for those who love natural light, the floor-to-ceiling windows flood the interior with sunshine year-round. The modern kitchen is a chefs dream, featuring full-sized stainless steel appliances, generous counter space, a large kitchen island, and plenty of storage. The living and dining areas are designed to accommodate both casual and formal gatherings, with room for a sectional sofa and even a dedicated work-from-home nook. The split-bedroom layout offers privacy and versatility, one bedroom could easily serve as a nursery or office. The primary bedroom boasts a walk-in closet and an updated ensuite bath with a sleek glass shower. For those who value convenience, this condo is a commuters paradise, with easy access to major highways like the 427, 401, and the Gardiner Expressway. Its also just a short distance to downtown Toronto, Pearson Airport, Sherway Gardens Mall, and a variety of local amenities, including schools, shops, and restaurants. This condo is also packed with amenities, including a 24-hour concierge, fitness center, indoor pool, rooftop terrace with BBQs, party room, games room, and a children's play area. With everything you need just a stone's throw away, this home offers both luxury and convenience in one perfect package.
For sale
C$630,000
9 Valhalla Inn Rd #1802, Toronto, ON M9B 0B2
3beds
2baths
Apartment
Built in ----
-- sqft lot
$-- Zestimate®
C$--/sqft
C$784/mo HOA
What's special
Modern kitchenFull-sized stainless steel appliancesGenerous counter spaceLarge kitchen islandPlenty of storageDedicated work-from-home nook
- 102 days
- 19
- 0
Zillow last checked:
Listing updated:
Listed by:
RE/MAX CONDOS PLUS CORPORATION
Source: TRREB,MLS®#: W13568474 Originating MLS®#: Toronto Regional Real Estate Board
Originating MLS®#: Toronto Regional Real Estate BoardFacts & features
Interior
Bedrooms & bathrooms
- Bedrooms: 3
- Bathrooms: 2
Primary bedroom
- Description: Primary Bedroom
- Level: Main
- Area: 10.82 Square Meters
- Area source: Other
- Dimensions: 3.04 x 3.56
Bedroom 2
- Description: Bedroom 2
- Level: Main
- Area: 9.73 Square Meters
- Area source: Other
- Dimensions: 2.82 x 3.45
Dining room
- Description: Dining Room
- Level: Main
- Area: 21.76 Square Meters
- Area source: Other
- Dimensions: 6.40 x 3.40
Kitchen
- Description: Kitchen
- Level: Main
- Area: 8.43 Square Meters
- Area source: Other
- Dimensions: 3.96 x 2.13
Living room
- Description: Living Room
- Level: Main
- Area: 21.76 Square Meters
- Area source: Other
- Dimensions: 6.40 x 3.40
Study
- Description: Den
- Level: Main
- Area: 0 Square Meters
- Area source: Other
- Dimensions: 1.9 x 1.9
Heating
- Forced Air, Gas
Cooling
- Central Air
Appliances
- Laundry: In-Suite Laundry
Features
- Flooring: Carpet Free
- Basement: None
- Has fireplace: No
Interior area
- Living area range: 800-899 null
Property
Parking
- Total spaces: 1
- Parking features: Underground
- Has attached garage: Yes
Features
- Exterior features: Open Balcony
Lot
- Features: Clear View, Park, Place Of Worship, Public Transit, Rec./Commun.Centre, School
Details
- Parcel number: 765430421
Construction
Type & style
- Home type: Apartment
- Property subtype: Apartment
- Attached to another structure: Yes
Materials
- Brick, Concrete
Community & HOA
HOA
- Amenities included: Concierge, Gym, Indoor Pool, Party Room/Meeting Room, Sauna, Visitor Parking
- Services included: CAC Included, Common Elements Included, Heat Included, Building Insurance Included, Parking Included, Water Included
- HOA fee: C$784 monthly
- HOA name: TSCC
Location
- Region: Toronto
Financial & listing details
- Annual tax amount: C$2,846
- Date on market: 7/15/2026
Price history
Price history is unavailable.
Public tax history
Tax history is unavailable.
Climate risks
Neighborhood: Islington
Nearby schools
GreatSchools rating
No schools nearby
We couldn't find any schools near this home.

Similar homes
- C$519,0002 bd1 ba-- sqftValhalla, Toronto, ON M9B 0B2For Sale
 MLS ID #W14115436, CENTURY 21 REGAL REALTY INC.. TRREB
 - C$599,0004 bd2 ba-- sqft859 The Queensway #608, Toronto, ON M8Z 1N8For Sale
 MLS ID #W13722040, ROYAL LEPAGE REAL ESTATE SERVICES LTD.. TRREB
 - C$605,0003 bd2 ba-- sqft68 Abell St #Penthouse 02, Toronto, ON M6J 0B1For Sale
 MLS ID #C13752672, ROYAL LEPAGE SIGNATURE REALTY. TRREB
 - C$629,0002 bd2 ba-- sqft7 Grenville St #3807, Toronto, ON M4Y 0E9For Sale
 MLS ID #C14082200, BAY STREET INTEGRITY REALTY INC.. TRREB
