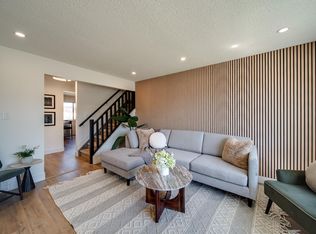
Located in Dunluce, just steps from Dunluce Park, this 2-storey half duplex offers over 1,100 sq. ft. of living space plus a finished basement. The main floor features a spacious living room, kitchen with adjoining dining nook, and a convenient 2-piece powder room. Upstairs are three bedrooms, including the primary bedroom, and a 4-piece bathroom. The finished basement provides additional space with a recreation room, laundry area, and a generously sized storage room. Outside, the fenced, east-facing yard includes a deck with room to enjoy the morning sun. Built in 1980, the home also features a front driveway for off-street parking. With neighbourhood parks, sports fields, schools, and everyday amenities nearby, this is an established residential setting with plenty to offer. Some photos virtually staged.
For sale
C$283,000
9 Warwick Rd NW, Edmonton, AB T5X 4P5
3beds
1,036sqft
Duplex, Half Duplex
Built in 1980
-- sqft lot
$-- Zestimate®
C$273/sqft
C$-- HOA
What's special
Finished basementThree bedroomsLaundry areaGenerously sized storage roomFenced east-facing yard
- 8 hours
- 5
- 0
Zillow last checked:
Listing updated:
Listed by:
James H Mabey,
Century 21 Masters
Source: RAE,MLS®#: E4515746
Facts & features
Interior
Bedrooms & bathrooms
- Bedrooms: 3
- Bathrooms: 2
- Full bathrooms: 1
- 1/2 bathrooms: 1
Primary bedroom
- Level: Upper
Heating
- Forced Air-1, Natural Gas
Appliances
- Included: See Remarks
Features
- Flooring: Carpet, Ceramic Tile, Laminate Flooring
- Basement: Full, Finished
Interior area
- Total structure area: 1,036
- Total interior livable area: 1,036 sqft
Property
Parking
- Parking features: Front Drive Access
- Has uncovered spaces: Yes
Features
- Levels: 2 Storey,3
- Patio & porch: Deck
- Exterior features: Landscaped
Lot
- Size: 3,847 Square Feet
- Features: Fully Fenced, Landscaped, Near Public Transit, Schools, Shopping Nearby, Public Transportation
Construction
Type & style
- Home type: MultiFamily
- Property subtype: Duplex, Half Duplex
- Attached to another structure: Yes
Materials
- Foundation: Concrete Perimeter
- Roof: Asphalt
Condition
- Year built: 1980
Community & HOA
Community
- Features: Deck
Location
- Region: Edmonton
Financial & listing details
- Price per square foot: C$273/sqft
- Date on market: 11/6/2026
- Ownership: Judicial Sale
Price history
Price history is unavailable.
Public tax history
Tax history is unavailable.
Climate risks
Neighborhood: Castle Downs
Nearby schools
GreatSchools rating
No schools nearby
We couldn't find any schools near this home.
- C$--2 bd1 ba900 sqft16404 115th St NW #2-BEDROOM, Edmonton, AB T5X3W7Off Market
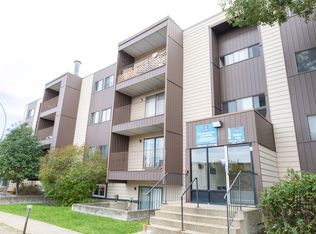
- C$--1 bd1 ba630 sqft16404 115th St NW #1-BEDROOM, Edmonton, AB T5X3W7Off Market
- C$--2 bd1 ba900 sqft16404 115th St NW #506162, Edmonton, AB T5X3W7Off Market

- C$--1 bd1 ba630 sqft16404 115th St NW #506161, Edmonton, AB T5X3W7Off Market
Similar homes
- C$295,0002 bd3 ba1.2k sqftCastlewood Court, Edmonton, AB T5X 5Y9For Sale
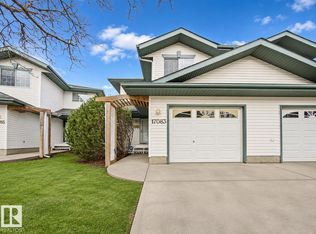 MLS ID #E4515646, Alanna Hollis, MaxWell Polaris. RAE
- C$239,9003 bd2 ba1.1k sqftDunluce Village, Edmonton, AB T5X 5E8For Sale
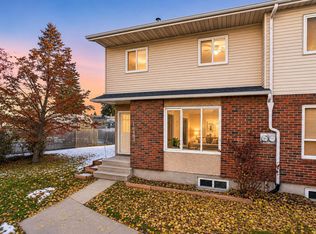 MLS ID #E4515481, Marlise Alves, Real Broker. RAE
- C$247,8003 bd2 ba1.1k sqftCastle Ridge, Edmonton, AB T5X 3Z4For Sale
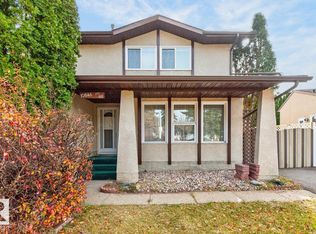 MLS ID #E4515226, Sarah J Leib, REMAX River City. RAE
- C$299,9004 bd3 ba1.3k sqftCastle Park, Edmonton, AB T5X 5C2For Sale
 MLS ID #E4515422, Jennifer L Kitzan Mohammed, MaxWell Polaris. RAE
