Welcome to this stunning 4 Bedroom Colonial with the flexibility to create a possible 5th bedroom ideally situated in the sought-out Parkside Section of Howell Town. Boasting over 3200 square ft of beautifully finished living space, this exceptional home offers timeless elegance, sophisticated upgrades and an incredible setting. Step inside to discover hardwood flooring throughout, gorgeous decorative molding and an abundance of thoughtfully selected upgrades. This spacious beautifully designed interior offers an ideal blend of comfortable everyday living and impressive entertaining spaces, including 3 upgraded full bath and one half bath. The expansive backyard is truly an entertainer's dream set on oversized lot, the spectaular outdoor space features a beautiful inground pool and seperate hot tub, creating the perfect summer gatherings or relaxing weekends. Truly exceptional Howell Township home that's designed to impress.
For sale
Price cut: $99K (10/5)
$1,100,000
9 Yosemite Road, Howell, NJ 07731
4beds
3,204sqft
Single Family Residence
Built in 1998
0.43 Acres Lot
$1,081,200 Zestimate®
$343/sqft
$-- HOA
What's special
- 47 days
- 910
- 45
Zillow last checked:
Listing updated:
Listed by:
Liza M Fullerton 732-278-1510,
C21/ Lawrence Realty
Source: MoreMLS,MLS#: 22628246
Facts & features
Interior
Bedrooms & bathrooms
- Bedrooms: 4
- Bathrooms: 4
- Full bathrooms: 3
- 1/2 bathrooms: 1
Rooms
- Room types: Bonus Room
Bedroom
- Area: 169
- Dimensions: 13.0 x 13.0
Bedroom
- Area: 169
- Dimensions: 13.0 x 13.0
Bedroom
- Description: Addition to enlarge see permits
- Area: 375
- Dimensions: 25.0 x 15.0
Other
- Area: 247
- Dimensions: 19.0 x 13.0
Basement
- Description: Full Finished
- Area: 900
- Dimensions: 36.0 x 25.0
Dining room
- Area: 225
- Dimensions: 15.0 x 15.0
Family room
- Area: 195
- Dimensions: 15.0 x 13.0
Foyer
- Area: 143
- Dimensions: 13.0 x 11.0
Kitchen
- Description: Kitchen Dining Room Combo 35 x 15
- Area: 300
- Dimensions: 20.0 x 15.0
Laundry
- Area: 120
- Dimensions: 12.0 x 10.0
Living room
- Area: 300
- Dimensions: 20.0 x 15.0
Office
- Area: 143
- Dimensions: 13.0 x 11.0
Heating
- Natural Gas, Forced Air, 2 Zoned Heat
Cooling
- Central Air, 2 Zoned AC
Features
- Center Hall, Dec Molding, Spiral Stairs, Recessed Lighting
- Flooring: Ceramic Tile, Wood
- Basement: Ceilings - High,Finished,Full,Heated
- Attic: Pull Down Stairs
- Number of fireplaces: 1
Interior area
- Total structure area: 3,204
- Total interior livable area: 3,204 sqft
Property
Parking
- Total spaces: 2
- Parking features: Driveway, On Street, Oversized
- Attached garage spaces: 2
- Has uncovered spaces: Yes
Features
- Stories: 2
- Exterior features: Recreation Area, Swimming, Lighting
- Has private pool: Yes
- Pool features: Fenced, In Ground, Pool Equipment
- Has spa: Yes
- Spa features: Indoor Hot Tub, Outdoor Hot Tub
- Fencing: Fenced Area
Lot
- Size: 0.43 Acres
- Features: Oversized
Details
- Parcel number: 21000420900005
- Zoning description: Residential, Single Family
Construction
Type & style
- Home type: SingleFamily
- Architectural style: Colonial
- Property subtype: Single Family Residence
Condition
- New construction: No
- Year built: 1998
Utilities & green energy
- Sewer: Public Sewer
Community & HOA
Community
- Subdivision: Parkside At How
HOA
- Has HOA: No
Location
- Region: Howell
Financial & listing details
- Price per square foot: $343/sqft
- Tax assessed value: $953,100
- Annual tax amount: $15,529
- Date on market: 9/11/2026
- Inclusions: Outdoor Lighting, Hot Tub, Washer, Wall Oven, Window Treatments, Blinds/Shades, Ceiling Fan(s), Counter Top Range, Dishwasher, Light Fixtures, Microwave, Stove, Stove Hood, Refrigerator, Screens, Garage Door Opener, Gas Grill, Gas Cooking
- Exclusions: Freezer and Fridge in Garage. Personal Belongings
Estimated market value
$1,081,200
$1.03M - $1.14M
$4,612/mo
Price history
| Date | Event | Price |
|---|---|---|
| 10/5/2026 | Price change | $1,100,000-8.3%$343/sqft |
Source:  MoreMLS #22628246 Report a problem MoreMLS #22628246 Report a problem | ||
| 9/11/2026 | Listed for sale | $1,199,000+71.3%$374/sqft |
Source: MoreMLS #22628246 Report a problem | ||
| 8/4/2021 | Sold | $699,999$218/sqft |
Source: MoreMLS #22111663 Report a problem | ||
| 5/6/2021 | Pending sale | $699,999$218/sqft |
Source: MoreMLS #22111663 Report a problem | ||
| 5/1/2021 | Listed for sale | $699,999+122.2%$218/sqft |
Source: MoreMLS #22111663 Report a problem | ||
| 4/20/2001 | Sold | $315,000+18%$98/sqft |
Source: Public Record Report a problem | ||
| 9/24/1998 | Sold | $267,030$83/sqft |
Source: Public Record Report a problem | ||
Public tax history
| Year | Property taxes | Tax assessment |
|---|---|---|
| 2025 | $15,502 +3.1% | $906,000 +3.1% |
| 2024 | $15,033 -0.3% | $878,600 +8.3% |
| 2023 | $15,080 +2.7% | $811,200 +15.3% |
| 2022 | $14,685 +15.9% | $703,300 +27% |
| 2021 | $12,666 -2.5% | $553,600 -2.3% |
| 2020 | $12,988 +92.4% | $566,900 +2.9% |
| 2019 | $6,750 | $550,800 +0.9% |
| 2018 | $6,750 -43.9% | $545,700 +5.8% |
| 2017 | $12,026 +0.6% | $515,900 +4.2% |
| 2016 | $11,951 -2.4% | $495,300 +1.7% |
| 2015 | $12,250 -0.9% | $487,000 +5.1% |
| 2014 | $12,361 +0.1% | $463,300 |
| 2013 | $12,352 +5.3% | $463,300 |
| 2012 | $11,732 +1.7% | $463,300 -15.8% |
| 2011 | $11,539 +3.9% | $550,000 |
| 2010 | $11,105 +2.1% | $550,000 |
| 2009 | $10,878 | $550,000 0% |
| 2008 | -- | $550,200 |
| 2007 | -- | $550,200 +105.5% |
| 2006 | -- | $267,700 |
| 2005 | -- | $267,700 |
| 2003 | -- | $267,700 +3.9% |
| 2002 | -- | $257,700 |
| 2001 | -- | $257,700 |
Find assessor info on the county website
Monthly payment
Est. payment
Payment breakdown
Explore the cost of this home by adjusting the details. Changes won't be saved.Climate risks
Neighborhood: 07731
Nearby schools
Schools provided by the listing agent
- Elementary: Ramtown
- Middle: Howell South
- High: Howell HS
Source: MoreMLS. This data may not be complete. We recommend contacting the local school district to confirm school assignments for this home.

Similar homes
- $--3 bd3 ba2.3k sqft2070 Church Rd, Toms River, NJ 08753Auction
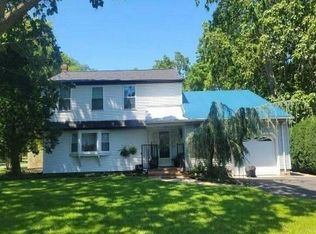 Auction.com 2
 - $599,9993 bd2 ba1.6k sqft8 Partridge Lane, Howell, NJ 07731For Sale

 MLS ID #22633452, Jamie Paradise, Paradise Real Estate Group. MoreMLS
 - $619,0954 bd2 ba1.8k sqft15 Western Drive, Howell, NJ 07731For Sale
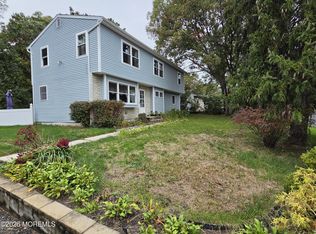 MLS ID #22633104, Frances J Accardi, Diane Turton, Realtors-Lavallette. MoreMLS
 - $--5 bd3 ba2.3k sqft84 Vacari Way, Tuckerton, NJ 08087Auction
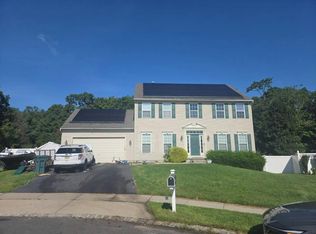 Auction.com 2
 - $699,0004 bd3 ba2.4k sqft21 Sylvan Blvd, Howell, NJ 07731For Sale
 MLS ID #NJMM2004888, Glen Kelly, Glen Kelly Real Estate. Bright MLS
 - $899,9004 bd3 ba2.4k sqft47 Cleveland Avenue, Brick, NJ 08724For SaleMLS ID #22632829, Suzanne E Bavaro, Keller Williams Realty Spring Lake. MoreMLS
- $849,9953 bd4 ba2.2k sqft39 Violet Cir, Howell, NJ 07731For Sale
 MLS ID #2704867R, GIUSEPPE DIMAGGIO. All Jersey MLS
 - $729,0004 bd2 ba2.3k sqft295 Fort Plains Road, Howell, NJ 07731For SaleMLS ID #22623440, Moshe Rumpler, Imperial Real Estate Agency. MoreMLS
- $1,100,0005 bd3 ba2.5k sqft3 Lake Louise Road, Morganville, NJ 07751For SaleMLS ID #22633314, Ann Marie Ramos, Better Homes and Gardens Real Estate Murphy & Co. MoreMLS
- $1,250,0004 bd4 ba3.6k sqft221 Verdant Court, Freehold, NJ 07728For SaleMLS ID #22632953, Christine Manna, Heritage House Sotheby's International Realty. MoreMLS
- $999,9995 bd4 ba3.1k sqft452 Meadowood Road, Jackson, NJ 08527For SaleMLS ID #22626537, Larissa Colangelo, RE/MAX Realty 9. MoreMLS
- $975,0004 bd3 ba3.2k sqft6 Olena Drive, Jackson, NJ 08527For SaleMLS ID #22624605, Reuven Weiss, Nationwide Homes Realty. MoreMLS
- $1,150,0005 bd4 ba3.6k sqft3 Shira Lane, Manalapan, NJ 07726For SaleMLS ID #22630877, Tracy Cook Burwell, Weichert Realtors-E. Brunswick. MoreMLS
- $995,0006 bd5 ba3.9k sqft56 Valley Road, Jackson, NJ 08527For SaleMLS ID #22623347, Thomas Giattino, C21/ Action Plus Realty. MoreMLS
- $1,049,0004 bd3 ba3.3k sqft15 Cedarview Avenue, Jackson, NJ 08527For SaleMLS ID #22621808, Donna Malouf-Collimore, NextHome Realty Premier Properties. MoreMLS
- $648,0003 bd2 ba1.7k sqft18 Netty Street, Howell, NJ 07731For SaleMLS ID #22619571, Anita Maloney, Coldwell Banker Realty. MoreMLS
