Welcome to 90 Battey Meetinghouse Road, a remarkable circa-1780 home where centuries of character meet the comfort of modern living. Lovingly cared for and immaculately maintained by the same owners for the last 45 years, this special property has been beautifully preserved and thoughtfully updated through the decades, including a new roof and hot water heater. Set on 1.58 acres of gorgeous, park-like grounds, it perfectly marries the old with the new - fresh, polished and move-in ready without sacrificing the warmth, craftsmanship and charm of a historic home. Offering 3 bedrooms, 2.5 baths and 2,286 sq ft, the versatile floor plan includes a designated home office or bonus room and inviting spaces for everyday living and entertaining. A gorgeous, sun-drenched living room along the back of the home is filled with natural light and views of the grounds, while the spacious primary suite offers a private balcony with stairs leading directly to the back deck. Enjoy morning coffee on the welcoming front porch overlooking the beautifully landscaped property. A detached garage with substantial rear storage/workshop space adds incredible versatility. Rich with history, meticulously cared for and surrounded by an unforgettable setting, this truly special home is ready for its next chapter.
For sale
$539,000
90 Battey Meetinghouse Rd, Scituate, RI 02857
3beds
2,286sqft
Single Family Residence
Built in 1985
1.58 Acres Lot
$533,700 Zestimate®
$236/sqft
$-- HOA
What's special
Beautifully landscaped propertyNew roofViews of the groundsVersatile floor planWelcoming front porchSpacious primary suiteFilled with natural light
- 1 day
- 1,607
- 170
Zillow last checked:
Listing updated:
Listed by:
Christy Querceto 401-742-1858,
The Q Group Realty
Source: StateWide MLS RI,MLS#: 1423343
Facts & features
Interior
Bedrooms & bathrooms
- Bedrooms: 3
- Bathrooms: 3
- Full bathrooms: 2
- 1/2 bathrooms: 1
Bedroom 1
- Level: Second
Bedroom 2
- Level: Second
Bedroom 3
- Level: Second
Bathroom
- Level: Second
Bathroom
- Level: Second
Bathroom
- Level: First
Dining room
- Level: First
Family room
- Level: First
Kitchen
- Level: First
Laundry
- Level: First
Living room
- Level: First
Office
- Level: Second
Heating
- Oil, Steam
Cooling
- Has cooling: Yes
Appliances
- Included: Dishwasher, Dryer, Microwave, Oven/Range, Refrigerator, Washer
Features
- Wall (Plaster), Stairs, Plumbing (Copper), Plumbing (Mixed), Ceiling Fan(s)
- Flooring: Ceramic Tile, Hardwood
- Windows: Skylight(s)
- Basement: Full,Bulkhead,Unfinished,Utility
- Attic: Attic Stairs
- Has fireplace: No
- Fireplace features: None
Interior area
- Total structure area: 2,286
- Total interior livable area: 2,286 sqft
- Finished area above ground: 2,286
- Finished area below ground: 0
Video & virtual tour
Property
Parking
- Total spaces: 13
- Parking features: Detached, Driveway
- Garage spaces: 1
- Has uncovered spaces: Yes
Lot
- Size: 1.58 Acres
- Features: Wooded
Details
- Parcel number: SCITM320L04100
- Zoning: RS-1
Construction
Type & style
- Home type: SingleFamily
- Architectural style: Colonial
- Property subtype: Single Family Residence
Materials
- Plaster, Wood
- Foundation: Stone
Condition
- New construction: No
- Year built: 1985
Utilities & green energy
- Electric: 100 Amp Service, Circuit Breakers
- Sewer: Cesspool
- Water: Private, Well
Community & HOA
Community
- Features: Golf, Highway Access, Private School, Public School, Recreational Facilities, Restaurants, Schools, Near Shopping
HOA
- Has HOA: No
Location
- Region: Scituate
Financial & listing details
- Price per square foot: $236/sqft
- Tax assessed value: $369,900
- Annual tax amount: $6,888
- Date on market: 9/14/2026
Estimated market value
$533,700
$507,000 - $560,000
$3,995/mo
Price history
| Date | Event | Price |
|---|---|---|
| 9/14/2026 | Listed for sale | $539,000$236/sqft |
Source:  StateWide MLS RI #1423343 Report a problem StateWide MLS RI #1423343 Report a problem | ||
Public tax history
| Year | Property taxes | Tax assessment |
|---|---|---|
| 2025 | $6,410 | $369,900 |
| 2024 | $6,410 +5.3% | $369,900 +1.8% |
| 2023 | $6,089 +2.3% | $363,300 |
| 2022 | $5,951 +2% | $363,300 +16.4% |
| 2021 | $5,835 +98.8% | $312,200 |
| 2020 | $2,936 | $312,200 |
| 2019 | $2,936 | $312,200 +16.1% |
| 2018 | $2,936 -42% | $268,800 |
| 2017 | $5,059 +4.3% | $268,800 |
| 2016 | $4,849 +2.9% | $268,800 +9.3% |
| 2015 | $4,713 +0.9% | $246,000 |
| 2014 | $4,669 +1.5% | $246,000 |
| 2013 | $4,598 +0.3% | $246,000 +778.3% |
| 2012 | $4,585 -50% | $28,010 -90% |
| 2011 | $9,165 +2.3% | $280,100 |
| 2010 | $8,963 +0.7% | $280,100 -23.2% |
| 2009 | $8,904 +8.9% | $364,900 |
| 2008 | $8,174 +4.6% | $364,900 |
| 2007 | $7,816 +100.4% | $364,900 +14.9% |
| 2006 | $3,901 +5.5% | $317,600 |
| 2005 | $3,698 +20.8% | $317,600 +62.5% |
| 2003 | $3,061 | $195,400 |
Find assessor info on the county website
Monthly payment
Est. payment
Payment breakdown
Explore the cost of this home by adjusting the details. Changes won't be saved.Climate risks
Neighborhood: 02857
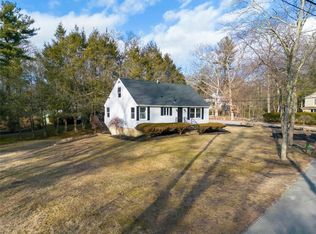
Similar homes
- $565,0003 bd2 ba1.4k sqft677 Central Pike, Scituate, RI 02857For Sale

 MLS ID #1423431, Nichole Lavender, Re/Max Real Estate Center. StateWide MLS RI
 - $578,0003 bd3 ba1.9k sqft21 Primrose Ln, Johnston, RI 02919For Sale
 MLS ID #1423474, Yamileth Sosa Ruiz, D'Empire Real Estate LLC. StateWide MLS RI
 - $569,9003 bd2 ba2k sqft1264 Chopmist Hill Rd, Scituate, RI 02857For Sale
 MLS ID #1414112, Amanda Gruslin, Kazantzis Real Estate, LLC. StateWide MLS RI
 - $549,9003 bd1 ba1.5k sqft16 Sunnybrook Rd, Scituate, RI 02857For Sale
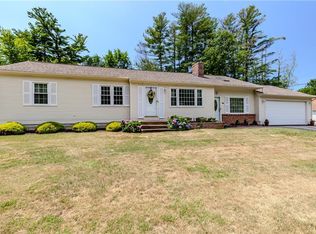 MLS ID #1420670, Karl Martone, RE/MAX Properties. StateWide MLS RI
 - $495,0003 bd3 ba2.4k sqft456 Rockland Rd, Scituate, RI 02857For SaleMLS ID #1415434, Mark Gould, Coldwell Banker Realty. StateWide MLS RI
- $569,0005 bd3 ba3.1k sqft172-174 Danielson Pike, Scituate, RI 02857For SaleMLS ID #1422379, John Ferri, REMAX Revolution. StateWide MLS RI
- $524,9004 bd2 ba3k sqft2956 Hartford Ave, Johnston, RI 02919For SaleMLS ID #1423066, William Rubeira, Engel & Volkers Oceanside. StateWide MLS RI
- $469,0003 bd2 ba1.3k sqft228 Gleaner Chapel Rd, Scituate, RI 02857For SaleMLS ID #1421688, Lucy Heelon, RE/MAX Real Estate Center. StateWide MLS RI
- $479,9002 bd1 ba1.9k sqft505 Snake Hill Rd, Glocester, RI 02857For SaleMLS ID #1422536, Bory Sok, REMAX Revolution. StateWide MLS RI
- $569,0005 bd3 ba2.3k sqft2-2A Plainfield Pike, Foster, RI 02825For SaleMLS ID #1423232, Robert Sweeney, Real Broker, LLC. StateWide MLS RI
- $585,0003 bd3 ba2.9k sqft14 Sweet Hill Dr, Johnston, RI 02919For SaleMLS ID #1423371, Derek Simpson, Residential Properties Ltd.. StateWide MLS RI
- $664,9004 bd4 ba2.2k sqft20 Gleaner Chapel Rd, North Scituate, RI 02857For SaleMLS ID #1418788, Carolyn Bassett, RE/MAX Host of Homes. StateWide MLS RI
- $584,9003 bd2 ba1.8k sqft32 Mountaindale Rd, Smithfield, RI 02917For SaleMLS ID #1422159, Ronald Rusin, Lamacchia Realty, Inc. StateWide MLS RI
- $695,0003 bd2 ba2.4k sqft282 Byron Randall Rd, Scituate, RI 02857For SaleMLS ID #1420527, Greg Coupe, Long Realty, Inc.. StateWide MLS RI
- $499,9004 bd3 ba1.9k sqft29 Genoa Ave, Johnston, RI 02919For SaleMLS ID #1423509, Susanne Travisono, ELITE Property Group. StateWide MLS RI
- $514,9003 bd2 ba2.1k sqft24 Derby Ave, Johnston, RI 02919For SaleMLS ID #1423396, Leading Group, Residential Properties Ltd.. StateWide MLS RI
- $639,9003 bd2 ba2.6k sqft22 Oakview Ter, Glocester, RI 02857For SaleMLS ID #1416532, Debra Fonger, Jack Conway & Co Inc.. StateWide MLS RI
