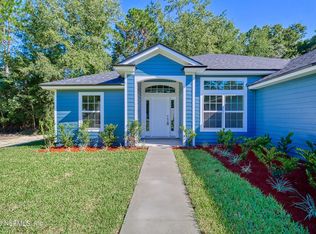
MOVE IN READY! NEW CONSTRUCTION! NO HOA! HUGE LOT ON OVER 1/2 ACRE! Nice size front AND backyard. Don't miss this opportunity in a growing area. This is the first of 7 surrounding new homes all over a 1/2 acre! This open layout unveils TONS of upgrades for one low price. Featuring over 2,000 sq ft, this 4 bed, 2 bath gem includes an oversized 2-car garage and a backyard ready for your own oasis.
You'll appreciate the luxury vinyl plank throughout with no carpet. Gourmet kitchen features elegant white shaker cabinets with crown molding, stainless steel appliances, above-grade granite countertops, a large functional island, and ample cabinet space for storage.
The primary suite is a true retreat with tray ceilings, an expansive walk-in closet, and a spa-like bathroom with double vanity, his-and-hers sinks, and a floor-to-ceiling tiled walk-in shower. Enjoy the convenience of a morning kitchen off the primary suite and dual access to the laundry room.
Closed
$369,888
90 BIRD Road, Jacksonville, FL 32218
4beds
2,012sqft
Single Family Residence
Built in 2026
0.53 Acres Lot
$370,300 Zestimate®
$184/sqft
$2,343 Estimated rent
Home value
$370,300
$352,000 - $389,000
$2,343/mo
Zestimate® history
Owner options
List your home for rent
$2,343/mo
Rent Zestimate®
Find your next renter with Zillow Rental Manager. Plus, with online applications, you can quickly screen prospective tenants – for free.
$2,343/mo
Rent Zestimate®
Refinance and save
$2,700/mo
Est. payment
Refinancing to a lower rate could help reduce your monthly payments and save thousands over the life of the loan.
$2,700/mo
Est. payment
Explore your selling options
Work with a Zillow partner agent
Leverage their expertise and Zillow's premium Showcase listings to get your home seen by more buyers.
Get startedList with your own agent
Get your home in front of millions of buyers by listing it on Zillow.
Learn how to do itSell it yourself
Take full control of how buyers see your home on Zillow by listing For Sale by Owner (FSBO).
List your homeWhat's special
Zillow last checked:
Listing updated:
Listed by:
CRYSTAL DUCKWORTH crystalclearrealtygroup@gmail.com,
CRYSTAL CLEAR REALTY, LLC 904-468-7354
Bought with:
GARY CLARK, 3335822
FLORIDA HOMES REALTY & MTG LLC
Source: realMLS,MLS#: 2122194
Facts & features
Interior
Bedrooms & bathrooms
- Bedrooms: 4
- Bathrooms: 2
- Full bathrooms: 2
Bedroom 2
- Description: Approximate
- Level: First
- Area: 139.2 Square Feet
- Dimensions: 12.00 x 11.60
Bedroom 3
- Description: Approximate
- Level: First
- Area: 136.88 Square Feet
- Dimensions: 11.80 x 11.60
Primary bathroom
- Description: Approximate
- Level: First
- Area: 271.56 Square Feet
- Dimensions: 18.60 x 14.60
Bathroom 4
- Description: Approximate
- Level: First
- Area: 136.88 Square Feet
- Dimensions: 11.80 x 11.60
Dining room
- Description: Approximate
- Level: First
- Area: 171.12 Square Feet
- Dimensions: 13.80 x 12.40
Great room
- Description: Approximate
- Level: First
- Area: 385 Square Feet
- Dimensions: 25.00 x 15.40
Kitchen
- Description: Approximate
- Level: First
- Area: 127.5 Square Feet
- Dimensions: 15.00 x 8.50
Kitchen
- Description: Approximate
- Level: First
- Area: 134.3 Square Feet
- Dimensions: 15.80 x 8.50
Office
- Description: Approximate
- Level: First
- Area: 136.88 Square Feet
- Dimensions: 11.80 x 11.60
Heating
- Central
Cooling
- Central Air
Appliances
- Included: Dishwasher, Electric Cooktop, Electric Oven, Electric Range, Electric Water Heater, Microwave
- Laundry: Electric Dryer Hookup, In Unit, Washer Hookup
Features
- Breakfast Bar, Built-in Features, Butler Pantry, Ceiling Fan(s), Eat-in Kitchen, Entrance Foyer, Kitchen Island, Open Floorplan, Pantry, Primary Bathroom - Shower No Tub, Master Downstairs, Split Bedrooms, Walk-In Closet(s), Wet Bar, Other
- Flooring: Vinyl
Interior area
- Total interior livable area: 2,012 sqft
Property
Parking
- Total spaces: 2
- Parking features: Attached, Garage, Garage Door Opener, RV Access/Parking
- Attached garage spaces: 2
Features
- Levels: One
- Stories: 1
- Patio & porch: Front Porch, Patio
- Has view: Yes
- View description: Trees/Woods, Other
Lot
- Size: 0.53 Acres
- Dimensions: 76 x 303
- Features: Cleared, Few Trees
Details
- Parcel number: 1083541080
- Zoning description: Residential
Construction
Type & style
- Home type: SingleFamily
- Architectural style: Traditional,Other
- Property subtype: Single Family Residence
Materials
- Composition Siding, Frame, Stucco, Wood Siding
- Roof: Shingle
Condition
- Under Construction,Updated/Remodeled
- New construction: Yes
- Year built: 2026
Utilities & green energy
- Sewer: Septic Tank
- Water: Public
- Utilities for property: Cable Available, Electricity Available, Electricity Connected, Sewer Available, Sewer Connected, Water Available, Water Connected
Community & HOA
Community
- Security: Smoke Detector(s)
- Subdivision: Metes & Bounds
HOA
- Has HOA: No
Location
- Region: Jacksonville
Financial & listing details
- Price per square foot: $184/sqft
- Annual tax amount: $631
- Date on market: 12/20/2025
- Listing terms: Cash,Conventional,FHA,USDA Loan,VA Loan
- Road surface type: Asphalt
Price history
| Date | Event | Price |
|---|---|---|
| 7/30/2026 | Sold | $369,888$184/sqft |
Source:  realMLS #2122194 Report a problem realMLS #2122194 Report a problem | ||
| 12/20/2025 | Listed for sale | $369,888$184/sqft |
Source: realMLS #2122194 Report a problem | ||
Public tax history
Tax history is unavailable.
Neighborhood: Pecan Park
Nearby homes
- $359,8883 bd2 ba1.8k sqft80 Bird Rd, Jacksonville, FL 32218Sold
- $369,900-- bd-- ba-- sqft130 Bird Rd, Jacksonville, FL 32218Sold
- $374,8884 bd2 ba2k sqft70 Bird Rd, Jacksonville, FL 32218New Construction

- $241,1003 bd1 ba2k sqft130 Bird Rd, Jacksonville, FL 32218Sold
- $359,900-- bd-- ba-- sqftBird Rd, Jacksonville, FL 32218Sold
- $53,504-- bd-- ba-- sqftBird Rd, Jacksonville, FL 32218Off Market
- $380,000-- bd-- ba-- sqftBird Rd, Jacksonville, FL 32218Sold
- $374,8884 bd2 ba2k sqft50 Bird Rd, Jacksonville, FL 32218New Construction
Nearby schools
GreatSchools rating
- 5/10Oceanway Elementary SchoolGrades: PK-5Distance: 3.5 mi
- 3/10Oceanway SchoolGrades: 6-8Distance: 3.1 mi
- 3/10First Coast High SchoolGrades: 9-12Distance: 2.1 mi
Schools provided by the listing agent
- Elementary: New Berlin
- Middle: Oceanway
- High: First Coast
Source: realMLS. This data may not be complete. We recommend contacting the local school district to confirm school assignments for this home.
Get a cash offer in 3 minutes
Find out how much your home could sell for in as little as 3 minutes with a no-obligation cash offer.
Estimated market value
$370,300
Get a cash offer in 3 minutes
Find out how much your home could sell for in as little as 3 minutes with a no-obligation cash offer.
Estimated market value
$370,300
- Florida
- Duval County
- Jacksonville
- 32218
- Pecan Park
- 90 BIRD Road
