Equestrian Dream Property - 7 Acres of Horse-Ready Potential in the heart of Greeneville. 90 Darnell Road presents a rare opportunity for trainers, breeders, investors, and horse enthusiasts seeking a turnkey equestrian facility with the infrastructure, versatility, and setting to support a thriving boarding or training operation. Surrounded by mountain views, open pasture, mature landscape, and abundant wildlife, this gated property combines professional-grade equine amenities with the peaceful beauty of East Tennessee living.
Thoughtfully designed for functionality, comfort, and future growth, the property features multiple access points and a well-planned layout that supports smooth daily operations for horses, handlers, trainers, and clients alike. Whether your vision includes boarding, breeding, training, clinics, or private equestrian living, the foundation is already in place.
Top-tier equestrian facilities include two well-maintained barns with approximately 30 total stalls, including a newer barn featuring sixteen spacious 10x20 stalls and seven additional 12x12 stalls, along with a workshop barn offering six more stalls. Additional metal materials to construct seven more stalls on the opposite side will convey, creating even greater expansion potential for a larger-scale operation.
The property is exceptionally equipped with a 110' x 200' professional riding arena ideal for schooling, events, or training, as well as a 60-foot round pen for groundwork and conditioning. Additional equestrian amenities include tack and grooming areas, wash space, grain storage potential, hay and equipment storage, lounge and laundry space with water access, bathroom and laundry hookups within the barn area, and extensive security infrastructure throughout the property. A former bathroom in the workshop barn can also be reconnected for added convenience.
Designed with income-producing potential in mind, the property has previously supported boarding and care packages ranging from self-care boarding to full-care and feed-inclusive services, making this an ideal opportunity for an entrepreneur or trainer looking to establish or expand the Richland Creek Stables. Septic hookups near the road also provide flexibility for camper or trailer accommodations during events, clinics, or overnight stays.
Beyond the equestrian facilities, the land itself is both scenic and functional, offering gently rolling terrain, level riding areas, mountain views, a peaceful creek, and usable pastureland that creates a true retreat-like setting for horses and riders alike.
The 2019-built residence offers approximately 2,160 square feet of open-concept living space with 3 oversized bedrooms and 2 full baths, thoughtfully designed to blend comfort with practicality. Interior highlights include spacious living areas, scenic views from the home, a propane stove, Tesla charger, and inviting indoor-outdoor flow perfect for relaxing after a day at the barn.
An additional single-wide mobile home provides flexible accommodations for staff, trainers, guests, or extended family--an ideal complement to a full-scale equestrian operation.
Currently operating as a horse-focused property with tremendous infrastructure already in place, 90 Darnell Road offers a rare opportunity to own a functional, expandable, and beautifully positioned East Tennessee equestrian estate ready for its next chapter.
Buyer/buyer's agent to verify all information. Special Financing Incentives available on this property from SIRVA Mortgage.
For sale
Price cut: $15K (9/30)
$470,000
90 Darnell Rd, Greeneville, TN 37743
3beds
2,160sqft
Single Family Residence, Residential, Manufactured Home
Built in 2019
7.4 Acres Lot
$449,900 Zestimate®
$218/sqft
$-- HOA
What's special
Hay and equipment storageSurrounded by mountain viewsTwo well-maintained barnsOpen pastureAbundant wildlifeGrain storage potentialUsable pastureland
- 139 days
- 918
- 73
Zillow last checked:
Listing updated:
Listed by:
Kelly Hixson 423-276-1789,
Berkshire Hathaway Greg Cox Real Estate 423-282-2411
Source: TVRMLS,MLS#: 9996024
Facts & features
Interior
Bedrooms & bathrooms
- Bedrooms: 3
- Bathrooms: 2
- Full bathrooms: 2
Heating
- Electric, Heat Pump
Cooling
- Heat Pump
Appliances
- Included: Built-In Electric Oven, Dishwasher, Microwave, Range, Refrigerator
- Laundry: Electric Dryer Hookup, Washer Hookup
Features
- Kitchen Island, Laminate Counters, Open Floorplan, Walk-In Closet(s)
- Flooring: Carpet, Luxury Vinyl
- Basement: Crawl Space
Interior area
- Total structure area: 2,160
- Total interior livable area: 2,160 sqft
Property
Parking
- Parking features: Detached, Gravel
Features
- Levels: One
- Stories: 1
- Patio & porch: Front Porch, Rear Porch
- Fencing: Pasture
- Has view: Yes
- View description: Creek/Stream
- Has water view: Yes
- Water view: Creek/Stream
Lot
- Size: 7.4 Acres
- Topography: Farm Pond, Level, Pasture, Rolling Slope
Details
- Additional structures: Barn(s), Kennel/Dog Run, Residence, Workshop
- Parcel number: 122 03200 000
- Zoning: A-1
Construction
Type & style
- Home type: MobileManufactured
- Architectural style: Other
- Property subtype: Single Family Residence, Residential, Manufactured Home
Materials
- Vinyl Siding
- Roof: Shingle
Condition
- Above Average
- New construction: No
- Year built: 2019
Utilities & green energy
- Sewer: Septic Tank
- Water: Public, Well
Community & HOA
Community
- Subdivision: Not In Subdivision
HOA
- Has HOA: No
Location
- Region: Greeneville
Financial & listing details
- Price per square foot: $218/sqft
- Tax assessed value: $386,800
- Annual tax amount: $1,314
- Date on market: 5/28/2026
- Listing terms: Cash,Conventional,FHA
- Body type: Double Wide
Estimated market value
$449,900
$427,000 - $472,000
Not available
Price history
| Date | Event | Price |
|---|---|---|
| 9/30/2026 | Price change | $470,000-3.1%$218/sqft |
Source: TVRMLS #9996024 Report a problem | ||
| 8/4/2026 | Price change | $485,000-2.8%$225/sqft |
Source: TVRMLS #9996024 Report a problem | ||
| 7/9/2026 | Price change | $499,000-5%$231/sqft |
Source: TVRMLS #9996024 Report a problem | ||
| 5/28/2026 | Listed for sale | $525,000+250%$243/sqft |
Source: TVRMLS #9996024 Report a problem | ||
| 8/7/2025 | Sold | $150,000-81.2%$69/sqft |
Source: Public Record Report a problem | ||
| 5/3/2025 | Price change | $799,900-3%$370/sqft |
Source: TVRMLS #9978600 Report a problem | ||
| 4/11/2025 | Listed for sale | $825,000$382/sqft |
Source: TVRMLS #9978600 Report a problem | ||
| 10/2/2024 | Listing removed | $825,000$382/sqft |
Source: TVRMLS #9968735 Report a problem | ||
| 7/17/2024 | Listed for sale | $825,000-2.9%$382/sqft |
Source: TVRMLS #9968735 Report a problem | ||
| 6/26/2024 | Listing removed | -- |
Source: TVRMLS #9955305 Report a problem | ||
| 5/14/2024 | Price change | $849,900-5.6%$393/sqft |
Source: TVRMLS #9955305 Report a problem | ||
| 2/1/2024 | Price change | $899,900-2.7%$417/sqft |
Source: TVRMLS #9955305 Report a problem | ||
| 12/7/2023 | Price change | $924,9000%$428/sqft |
Source: TVRMLS #9955305 Report a problem | ||
| 8/9/2023 | Listed for sale | $925,000+369.8%$428/sqft |
Source: TVRMLS #9955305 Report a problem | ||
| 4/23/2019 | Sold | $196,900-3.4%$91/sqft |
Source: TVRMLS #420509 Report a problem | ||
| 3/27/2019 | Pending sale | $203,900$94/sqft |
Source: APPALACHIAN REAL ESTATE #581784 Report a problem | ||
| 1/18/2019 | Price change | $203,900-9.7%$94/sqft |
Source: APPALACHIAN REAL ESTATE #581784 Report a problem | ||
| 9/4/2018 | Pending sale | $225,900$105/sqft |
Source: PREMIER HOMES & PROPERTIES #404127 Report a problem | ||
| 8/4/2018 | Price change | $225,900-1.7%$105/sqft |
Source: PREMIER HOMES & PROPERTIES #404127 Report a problem | ||
| 4/25/2018 | Listed for sale | $229,900$106/sqft |
Source: PREMIER HOMES & PROPERTIES #404127 Report a problem | ||
| 4/11/2018 | Pending sale | $229,900$106/sqft |
Source: PREMIER HOMES & PROPERTIES #404127 Report a problem | ||
| 3/23/2018 | Listed for sale | $229,900-38.2%$106/sqft |
Source: PREMIER HOMES & PROPERTIES #404127 Report a problem | ||
| 6/3/2017 | Listing removed | $372,000$172/sqft |
Source: WARNER REALTY #314865 Report a problem | ||
| 6/30/2016 | Listed for sale | $372,000-0.8%$172/sqft |
Source: WARNER REALTY #314865 Report a problem | ||
| 4/9/2015 | Listing removed | $375,000+2.1%$174/sqft |
Source: WARNER REALTY #314865 Report a problem | ||
| 11/4/2011 | Sold | $367,169$170/sqft |
Source: Public Record Report a problem | ||
Public tax history
| Year | Property taxes | Tax assessment |
|---|---|---|
| 2025 | $1,314 | $79,650 |
| 2024 | $1,314 | $79,650 |
| 2023 | $1,314 +52.9% | $79,650 +86.6% |
| 2022 | $860 -12.6% | $42,675 -12.6% |
| 2021 | $983 | $48,800 |
| 2020 | $983 -23.5% | $48,800 -23.5% |
| 2019 | $1,285 +84.7% | $63,775 +84.7% |
| 2018 | $696 -0.1% | $34,525 -14.6% |
| 2017 | $696 -12.8% | $40,425 |
| 2016 | $798 +5.4% | $40,425 |
| 2015 | $757 | $40,425 |
| 2014 | $757 -2.5% | $40,425 |
| 2013 | $776 | $40,425 -11% |
| 2012 | $776 +13.5% | $45,400 0% |
| 2010 | $684 | $45,404 |
| 2009 | $684 -27.4% | $45,404 -27.4% |
| 2008 | $943 | $62,557 |
| 2007 | -- | $62,557 +34.8% |
| 2006 | $905 -0.2% | $46,397 -0.2% |
| 2005 | $906 +14% | $46,481 +14% |
| 2004 | $795 | $40,788 |
| 2002 | $795 | $40,788 +22.2% |
| 2001 | -- | $33,371 -63.2% |
| 2000 | -- | $90,589 |
Find assessor info on the county website
Monthly payment
Climate risks
Neighborhood: 37743
Nearby schools
Schools provided by the listing agent
- Elementary: Camp Creek
- Middle: South Greene
- High: South Greene
Source: TVRMLS. This data may not be complete. We recommend contacting the local school district to confirm school assignments for this home.
- $274,8002 bd2 ba-- sqft50 Darnell Rd, Greeneville, TN 37743Off Market
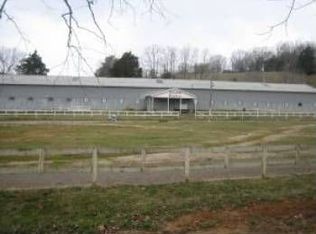
- $20,900-- bd-- ba672 sqft3280 Old Asheville Hwy, Greeneville, TN 37743Off Market
- $154,3003 bd1 ba1.8k sqft3265 Old Asheville Hwy, Greeneville, TN 37743Off Market
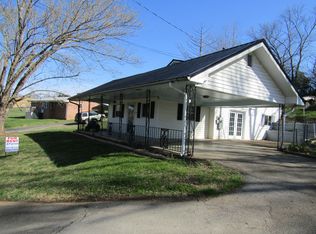
- $114,7002 bd3 ba1.5k sqft3165 Old Asheville Hwy, Greeneville, TN 37743Off Market
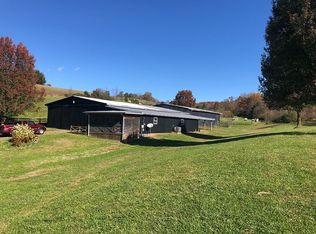
Similar homes
- $480,0003 bd2 ba1.8k sqft135 N Massengill Rd, Greeneville, TN 37743For Sale
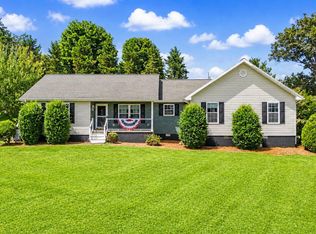 MLS ID #10000020, Lindsey Cutshaw. TVRMLS
 - $349,9003 bd2 ba1.1k sqft35 Peppermint Ln, Greeneville, TN 37743Active
 MLS ID #1357911, Randy Carter, Mountain Home Realty. East Tennessee Realtors
 - $519,0003 bd3 ba1.7k sqftLOT 1 Red Tail Rdg, Greeneville, TN 37743New Construction
 MLS ID #711219, Jamie Kelley, Uptown Real Estate Group . Lakeway Area AOR
 - $259,9003 bd3 ba1.9k sqft31 Dearstone Dr, Greeneville, TN 37743For Sale
 MLS ID #10001221, Rebecca Rideout. TVRMLS
 - $583,5003 bd3 ba1.4k sqft1945 Brown Springs Rd, Greeneville, TN 37743For SaleMLS ID #711586, Steven Dillinger, RE/MAX Real Estate Ten Midtown. Lakeway Area AOR
- $484,9003 bd2 ba1.7k sqft565 Stone Mountain Rd, Bulls Gap, TN 37711For SaleMLS ID #712823, Liz Howard, Crye-Leike Premier Real Estate LLC. Lakeway Area AOR
- $349,7003 bd2 ba1.9k sqft1711 Brentwood Dr, Greeneville, TN 37743For SaleMLS ID #712582, Jamie Kelley, Uptown Real Estate Group . Lakeway Area AOR
