Welcome home! This beautifully maintained 3-bedroom, 3.5-bath home has been lovingly cared for by its original owners, who have taken tremendous pride in both their home and the neighborhood. Attention to detail is evident throughout, from the beautiful vaulted ceilings in the living room to the hardwood flooring throughout the main living areas. The open kitchen offers a welcoming space for everyday living and entertaining, while a dedicated office provides the perfect spot for working from home. The primary bedroom features its own private en-suite bathroom. Upstairs, you'll also find an additional bonus room with extra storage space, offering flexibility for a playroom, hobby room, or additional living area. The home features a spacious and functional layout with three full bathrooms and one half bath. The walk-out basement offers additional living space, complete with a second kitchen, bathroom, and laundry area, providing excellent flexibility for extended family, guests, or a variety of lifestyle needs. Laundry is also conveniently located on the main level. Enjoy outdoor living in the private backyard, featuring a large deck and a well-maintained above-ground pool (FROG mineral system), perfect for relaxing and entertaining. Additional highlights include an attached two-car garage, updated siding, and roof. Pride of ownership, thoughtful design, and meticulous maintenance shine throughout this special property.
For sale
$679,900
90 Falcon Ridge Road, Rocky Hill, CT 06067
3beds
3,150sqft
Single Family Residence
Built in 1993
0.84 Acres Lot
$796,900 Zestimate®
$216/sqft
$-- HOA
What's special
- 6 days
- 2,301
- 226
Zillow last checked:
Listing updated:
Listed by:
Audrey Buccheri (860)983-8418,
William Raveis Real Estate 860-258-6202
Source: Smart MLS,MLS#: 24219530
Facts & features
Interior
Bedrooms & bathrooms
- Bedrooms: 3
- Bathrooms: 4
- Full bathrooms: 3
- 1/2 bathrooms: 1
Primary bedroom
- Features: Full Bath, Walk-In Closet(s)
- Level: Upper
Bedroom
- Level: Upper
Bedroom
- Level: Upper
Dining room
- Features: Hardwood Floor
- Level: Main
Living room
- Features: Vaulted Ceiling(s), Fireplace, Hardwood Floor
- Level: Main
Heating
- Hot Water, Natural Gas
Cooling
- Central Air
Appliances
- Included: Oven/Range, Microwave, Refrigerator, Dishwasher, Washer, Dryer, Gas Water Heater, Water Heater
- Laundry: Lower Level, Main Level
Features
- Basement: Full,Heated,Storage Space,Partially Finished
- Attic: Pull Down Stairs
- Number of fireplaces: 1
Interior area
- Total structure area: 3,150
- Total interior livable area: 3,150 sqft
- Finished area above ground: 2,250
- Finished area below ground: 900
Property
Parking
- Total spaces: 2
- Parking features: Attached
- Attached garage spaces: 2
Features
- Patio & porch: Porch, Deck, Patio
- Exterior features: Sidewalk, Underground Sprinkler
- Has private pool: Yes
- Pool features: Above Ground
Lot
- Size: 0.84 Acres
- Features: Level
Details
- Parcel number: 686131
- Zoning: R-20
Construction
Type & style
- Home type: SingleFamily
- Architectural style: Colonial
- Property subtype: Single Family Residence
Materials
- Vinyl Siding
- Foundation: Concrete Perimeter
- Roof: Asphalt
Condition
- New construction: No
- Year built: 1993
Utilities & green energy
- Sewer: Public Sewer
- Water: Public
Community & HOA
HOA
- Has HOA: No
Location
- Region: Rocky Hill
Financial & listing details
- Price per square foot: $216/sqft
- Tax assessed value: $427,560
- Annual tax amount: $13,554
- Date on market: 11/5/2026
Estimated market value
$796,900
$741,000 - $853,000
$4,087/mo
Price history
| Date | Event | Price |
|---|---|---|
| 11/12/2026 | Listed for sale | $679,900+195.6%$216/sqft |
Source:  Smart MLS #24219530 Report a problem | ||
| 12/7/1993 | Sold | $230,000$73/sqft |
Source: Public Record Report a problem | ||
Public tax history
| Year | Property taxes | Tax assessment |
|---|---|---|
| 2025 | $12,864 +3.7% | $425,390 |
| 2024 | $12,409 +14.1% | $425,390 +40.5% |
| 2023 | $10,877 +4.1% | $302,820 |
| 2022 | $10,453 +1.2% | $302,820 |
| 2021 | $10,326 +1.5% | $302,820 |
| 2020 | $10,175 +3.4% | $302,820 |
| 2019 | $9,842 +6% | $302,820 +5.7% |
| 2018 | $9,281 +5% | $286,440 +2.4% |
| 2017 | $8,839 +7.1% | $279,720 +0.7% |
| 2015 | $8,254 | $277,900 |
| 2014 | $8,254 -0.1% | $277,900 -10.6% |
| 2013 | $8,265 +2.7% | $310,730 |
| 2012 | $8,048 +5.7% | $310,730 |
| 2011 | $7,613 -2.2% | $310,730 -5% |
| 2010 | $7,784 +3.9% | $327,040 |
| 2009 | $7,489 +3.1% | $327,040 +31.5% |
| 2008 | $7,261 +2.8% | $248,670 |
| 2007 | $7,062 +1.4% | $248,670 |
| 2006 | $6,963 +8.5% | $248,670 |
| 2005 | $6,416 | $248,670 |
| 2004 | $6,416 +76.1% | $248,670 +100% |
| 2003 | $3,644 -23.5% | $124,360 -30% |
| 2001 | $4,761 +8.3% | $177,650 -11.1% |
| 1995 | $4,396 | $199,810 |
Find assessor info on the county website
Monthly payment
Est. payment
Payment breakdown
Explore the cost of this home by adjusting the details. Changes won't be saved.Climate risks
Neighborhood: 06067
Similar homes
- $599,9003 bd3 ba2.1k sqft3 Murphy Drive, Rocky Hill, CT 06067For Sale
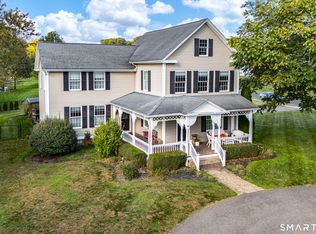
 MLS ID #24214899, Kim A. Gates, Gateway Real Estate. Smart MLS
- $539,9004 bd2 ba3.5k sqft734 Old Main Street, Rocky Hill, CT 06067For Sale
 MLS ID #24217264, Dawn E. Satagaj, William Raveis Real Estate. Smart MLS
- $649,9003 bd3 ba2.8k sqft1460 Willard Avenue, Newington, CT 06111For Sale
 MLS ID #24214092, Roberta Romeo Shannon, Berkshire Hathaway NE Prop.. Smart MLS
- $649,9004 bd4 ba2.2k sqft941 Hopewell Road, Glastonbury, CT 06073For Sale
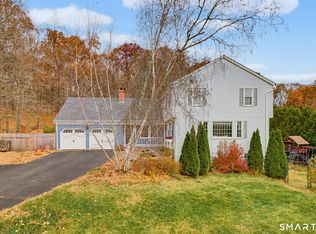 MLS ID #24217437, James P. Didato, Berkshire Hathaway NE Prop.. Smart MLS
- $650,0004 bd3 ba3.2k sqft63 Timber Hill Road, Cromwell, CT 06416For SaleMLS ID #24216733, Alexander Pryor, Coldwell Banker Realty. Smart MLS
- $749,9004 bd4 ba2.5k sqft7 Fairwood Farms Drive, West Hartford, CT 06107For SaleMLS ID #24219826, Zach D. Nichols, West View Properties, LLC. Smart MLS
- $699,9004 bd4 ba3.9k sqft16 Eastham Bridge Road, East Hampton, CT 06424For SaleMLS ID #24212127, Kristen M. Butts, Century 21 Clemens Group. Smart MLS
- $650,0004 bd3 ba3.3k sqft539 Hopewell Road, Glastonbury, CT 06073For SaleMLS ID #24178336, Kadji Anderson, Berkshire Hathaway NE Prop.. Smart MLS
- $649,5004 bd3 ba2.4k sqft268 Woodland Street, Glastonbury, CT 06073For SaleMLS ID #24205262, Felix P. DuVerger, Berkshire Hathaway NE Prop.. Smart MLS
- $675,0004 bd3 ba3k sqft134 Country Lane, Hebron, CT 06248For SaleMLS ID #24217570, Kristin E. DeMarco, Coldwell Banker Realty. Smart MLS
- $639,9253 bd3 ba3.1k sqft39 Chapman Road, Marlborough, CT 06447For SaleMLS ID #24215606, Maria Pirulli, Five Stars Realty. Smart MLS
- $675,0003 bd3 ba2.3k sqft79 Bloomfield Avenue, West Hartford, CT 06107For SaleMLS ID #24212417, Margaret Leicach, Berkshire Hathaway NE Prop.. Smart MLS
- $519,9004 bd3 ba2k sqft519 Ridge Road, Wethersfield, CT 06109For SaleMLS ID #24219610, Maria C. Parker, Eagle Eye Realty PLLC. Smart MLS
- $779,0004 bd4 ba3.4k sqft101 Wildcat Road, Burlington, CT 06013For SaleMLS ID #24220553, Christy Muller, William Pitt Sotheby's Int'l. Smart MLS
- $499,0003 bd2 ba1.9k sqft222 Savage Hill Road, Berlin, CT 06037For SaleMLS ID #24218899, Brian Burke, Coldwell Banker Realty. Smart MLS
- $650,0005 bd4 ba3.1k sqft77 Jones Hollow Road, Marlborough, CT 06447For SaleMLS ID #24215168, Austin C. Miglin, Realty Negotiations LLC. Smart MLS
- $699,9004 bd5 ba2.7k sqft12 Penwood Road, Bloomfield, CT 06002For SaleMLS ID #24217797, Leah Schroeder, KW Legacy Partners. Smart MLS
- $549,9953 bd3 ba2.5k sqft41 Cariati Boulevard, Meriden, CT 06451For SaleMLS ID #24219137, Josh B. Arkenbout, Coldwell Banker Realty. Smart MLS
- $595,0003 bd2 ba1.8k sqft12 Ridgewood Road, West Hartford, CT 06107For SaleMLS ID #24219645, Kimberly Bailey, William Raveis Real Estate. Smart MLS
- $674,9993 bd3 ba3.7k sqft2 Executive Hill Road, Wolcott, CT 06716For SaleMLS ID #24175487, Katharine Griffin, Consolidated Realty Services. Smart MLS
