Enjoy the perfect blend of comfortable living and country space with this 4 BR, 3 BA, ranch home situated on 8 acres. A spacious gathering room featuring a cozy stone fireplace and a stunning cathedral style wood ceiling that adds warmth and charm. Step out of the gathering room onto a large deck with a yard surrounded by a privacy fence which is nice for pets and/or children. A large primary ensuite is an added touch to this move-in ready home. Outside , the property offers room for entertaining with a patio and fire pit, gardening, and a covered large front porch and also a covered deck. A 30x40 metal building provides excellent space for vehicles, equipment, storage, a workshop or hobbies.
Contingent
$359,000
90 Gordon Rd, Beverly, WV 26253
4beds
2,300sqft
Single Family Residence
Built in 1994
7.87 Acres Lot
$-- Zestimate®
$156/sqft
$-- HOA
What's special
- 2 days
- 313
- 52
Zillow last checked:
Listing updated:
Listed by:
DOTTIE ARBOGAST 304-704-7516,
ALL SEASONS REAL ESTATE SERVICE
Source: NCWV REIN,MLS#: 10167225
Facts & features
Interior
Bedrooms & bathrooms
- Bedrooms: 4
- Bathrooms: 3
- Full bathrooms: 3
Rooms
- Room types: Great Room, Formal Dining Rm, Laundry/Utility, First Floor Laundry/Util., First Floor Primary Bed
Primary bedroom
- Level: First
- Area: 228
- Dimensions: 19 x 12
Bedroom 2
- Features: Wood Floor
- Level: First
- Area: 121.98
- Dimensions: 10.7 x 11.4
Bedroom 3
- Features: Wood Floor
- Level: First
- Area: 157.48
- Dimensions: 12.4 x 12.7
Bedroom 4
- Features: Wood Floor
- Level: First
- Area: 141.6
- Dimensions: 11.8 x 12
Dining room
- Features: Wood Floor
- Level: First
- Area: 315
- Dimensions: 21 x 15
Family room
- Level: First
- Area: 418
- Dimensions: 19 x 22
Kitchen
- Features: Tile Floor
- Level: First
- Area: 213.3
- Dimensions: 23.7 x 9
Basement
- Level: Basement
Heating
- Heat Pump, Central, Forced Air, Electric, Wood
Cooling
- Central Air
Appliances
- Included: Range, Microwave, Refrigerator, Plumbed For Ice Maker
Features
- Single Level Living
- Flooring: Wood, Ceramic Tile, Vinyl, Luxury Vinyl Plank
- Windows: Window Treatments, Double Pane Windows
- Basement: None
- Attic: Storage Only
- Number of fireplaces: 1
- Fireplace features: Masonry, Gas Logs
Interior area
- Total structure area: 2,300
- Total interior livable area: 2,300 sqft
- Finished area above ground: 2,300
- Finished area below ground: 0
Property
Parking
- Total spaces: 3
- Parking features: Garage Door Opener, 3+ Cars
- Garage spaces: 2
Features
- Levels: 1
- Stories: 1
- Patio & porch: Porch, Patio, Deck
- Exterior features: Private Yard
- Fencing: Partial,Privacy
- Has view: Yes
- View description: Mountain(s)
- Waterfront features: Stream/Creek
Lot
- Size: 7.87 Acres
- Dimensions: 7.87 A
- Features: Wooded, Waterfront, Level, Sloped, Landscaped
Details
- Additional structures: Storage Shed/Outbuilding
- Parcel number: 170104090000000
Construction
Type & style
- Home type: SingleFamily
- Architectural style: Ranch
- Property subtype: Single Family Residence
Materials
- Frame, Vinyl Siding
- Foundation: Block
- Roof: Shingle
Condition
- Year built: 1994
Utilities & green energy
- Electric: 200 Amps
- Sewer: Septic Tank
- Water: Public
Community & HOA
Community
- Features: Golf, Health Club, Library, Medical Facility
HOA
- Has HOA: No
Location
- Region: Beverly
Financial & listing details
- Price per square foot: $156/sqft
- Annual tax amount: $764
- Date on market: 10/4/2026
- Electric utility on property: Yes
Estimated market value
Not available
Estimated sales range
Not available
Not available
Price history
| Date | Event | Price |
|---|---|---|
| 10/6/2026 | Contingent | $359,000$156/sqft |
Source:  NCWV REIN #10167225 Report a problem NCWV REIN #10167225 Report a problem | ||
| 10/4/2026 | Listed for sale | $359,000$156/sqft |
Source: NCWV REIN #10167225 Report a problem | ||
Public tax history
Tax history is unavailable.
Monthly payment
Est. payment
Payment breakdown
Explore the cost of this home by adjusting the details. Changes won't be saved.Climate risks
Neighborhood: 26253
Nearby schools
Schools provided by the listing agent
- Elementary: George Ward Elementary
- Middle: Tygarts Valley Middle
- High: Tygarts Valley High
- District: Randolph
Source: NCWV REIN. This data may not be complete. We recommend contacting the local school district to confirm school assignments for this home.
Similar homes
- $215,0004 bd2 ba1.7k sqft11575 Georgetown Rd, Beverly, WV 26253For Sale
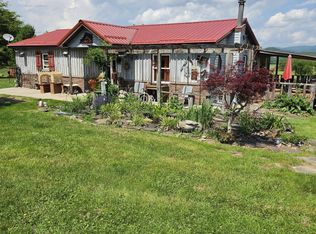 MLS ID #10165256, STACY WILSON. NCWV REIN
 - $349,0003 bd3 ba1.9k sqft5178 Beverly Pike, Beverly, WV 26253For Sale
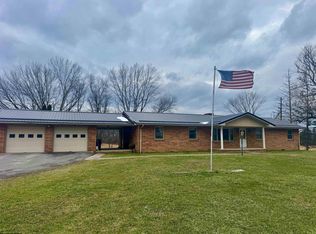 MLS ID #10163162, JAMES GALUSKY. NCWV REIN
 - $339,0003 bd2 ba2k sqft205 Edgewood Estates Rd, Beverly, WV 26253For Sale
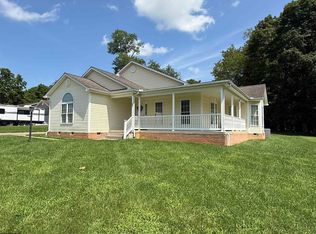 MLS ID #10166542, PENNY GADD. NCWV REIN
 - $187,5003 bd2 ba1.7k sqft197 Collett St, Beverly, WV 26253For Sale
 MLS ID #10167068, LETITIA JOHNSON. NCWV REIN
