HUGE PRICE REDUCTION, SELLER SAYS SELL !! Looking for a well-structured property that prioritizes both efficiency and versatility? YOU COULD LIVE HERE AND WORK HERE! This 1,536 sq. ft. home offers a smart layout designed for modern living, with a first-floor primary bedroom, a room that could be an office or fourth bedroom, and two additional bedrooms upstairs. This property is future-ready with solar panels installed to significantly reduce electric costs. The real standout, however, is the incredible 30X40 garage, 16-foot ceiling! Whether you need a dedicated workspace for professional projects, a hub for your favorite hobbies, or the ultimate recreational area, this garage is sure to impress. It is a "working garage", it is heated, has A/C, Internet, well-lit, a lift that will remain, a good clean place for all your tools. Don't miss this opportunity to own a home that maximizes every square foot, both inside and out. Located minutes from Exit 4 on Rt 101, this hilltop cape is close to the famous Tuckaway Restaurant and Pawtuckaway State Park, two more good reasons to give this property serious consideration!
Active under contract
Listed by: BHHS Verani Londonderry • Steve White
Price cut: $45.1K (8/3)
$629,900
90 Green Road, Raymond, NH 03077
4beds
1,536sqft
Single Family Residence
Built in 1983
2.1 Acres Lot
$623,700 Zestimate®
$410/sqft
$-- HOA
What's special
Hilltop capeFirst-floor primary bedroom
- 48 days
- 142
- 2
Zillow last checked:
Listing updated:
Listed by:
Steve White,
BHHS Verani Londonderry steve.white@verani.com
Source: PrimeMLS,MLS#: 5101906
Facts & features
Interior
Bedrooms & bathrooms
- Bedrooms: 4
- Bathrooms: 2
- Full bathrooms: 1
- 1/2 bathrooms: 1
Heating
- Baseboard, Hot Water
Cooling
- Other
Appliances
- Included: Dishwasher, Gas Range, Refrigerator
- Laundry: Laundry Hook-ups
Features
- Flooring: Hardwood, Vinyl Plank
- Basement: Full,Interior Entry
Interior area
- Total structure area: 2,304
- Total interior livable area: 1,536 sqft
- Finished area above ground: 1,536
- Finished area below ground: 0
Property
Parking
- Total spaces: 6
- Parking features: Gravel, Parking Spaces 1 - 10
- Garage spaces: 6
Features
- Levels: One and One Half
- Stories: 1.5
- Fencing: Dog Fence
- Frontage length: Road frontage: 200
Lot
- Size: 2.1 Acres
- Features: Corner Lot, Country Setting, Level, Sloped, Wooded
Details
- Parcel number: RAYMM020L075
- Zoning description: Residential
Construction
Type & style
- Home type: SingleFamily
- Architectural style: Cape
- Property subtype: Single Family Residence
Materials
- Wood Frame, Vinyl Exterior
- Foundation: Poured Concrete
- Roof: Asphalt Shingle
Condition
- New construction: No
- Year built: 1983
Utilities & green energy
- Electric: 200+ Amp Service, Circuit Breakers
- Sewer: On-Site Septic Exists, Private Sewer
- Utilities for property: Cable
Community & HOA
Community
- Security: HW/Batt Smoke Detector
Location
- Region: Raymond
Financial & listing details
- Price per square foot: $410/sqft
- Tax assessed value: $346,700
- Annual tax amount: $7,960
- Date on market: 7/27/2026
- Listing terms: Conventional,FHA,NHHFA,VA Loan
Estimated market value
$623,700
$593,000 - $655,000
$3,590/mo
Price history
| Date | Event | Price |
|---|---|---|
| 8/3/2026 | Price change | $629,900-6.7%$410/sqft |
Source:  PrimeMLS #5101906 Report a problem PrimeMLS #5101906 Report a problem | ||
| 7/27/2026 | Listed for sale | $675,000+170%$439/sqft |
Source: PrimeMLS #5101906 Report a problem | ||
| 5/25/2018 | Sold | $250,000+0.4%$163/sqft |
Source: PrimeMLS #4683520 Report a problem | ||
| 4/2/2018 | Listed for sale | $249,000+5.5%$162/sqft |
Source: Studio H Real Estate, LLC #4683520 Report a problem | ||
| 11/15/2016 | Listing removed | $236,000$154/sqft |
Source: Judy Williams RE #4510286 Report a problem | ||
| 8/16/2016 | Listed for sale | $236,000$154/sqft |
Source: Judy Williams RE #4510286 Report a problem | ||
Public tax history
| Year | Property taxes | Tax assessment |
|---|---|---|
| 2024 | $7,303 +5.7% | $333,300 |
| 2023 | $6,906 +13.3% | $333,300 |
| 2022 | $6,096 -2.4% | $333,300 +39.9% |
| 2020 | $6,243 +12.1% | $238,300 +13.7% |
| 2019 | $5,571 +0.9% | $209,500 |
| 2018 | $5,520 +8.9% | $209,500 |
| 2017 | $5,070 +1.9% | $209,500 |
| 2016 | $4,974 +9.6% | $209,500 +15.8% |
| 2015 | $4,537 +3.1% | $180,900 |
| 2014 | $4,401 +2.9% | $180,900 |
| 2013 | $4,276 +3.7% | $180,900 |
| 2011 | $4,125 +0.6% | $180,900 -20% |
| 2010 | $4,101 -4.5% | $226,100 |
| 2008 | $4,296 +8.6% | $226,100 |
| 2007 | $3,957 | $226,100 |
Find assessor info on the county website
Monthly payment
Est. payment
Payment breakdown
Explore the cost of this home by adjusting the details. Changes won't be saved.Climate risks
Neighborhood: 03077
Nearby schools
Schools provided by the listing agent
- Elementary: Lamprey River Elementary
- Middle: Iber Holmes Gove Middle Sch
- High: Raymond High School
- District: Raymond
Source: PrimeMLS. This data may not be complete. We recommend contacting the local school district to confirm school assignments for this home.
Similar homes
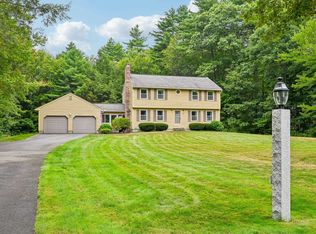
- $700,0004 bd3 ba2k sqft27 Jennifer Lane, Auburn, NH 03032Active
 MLS ID #5109305, Laurie Norton Team. PrimeMLS
 - $485,0003 bd2 ba1.5k sqft9 Dee Dee Drive, Sandown, NH 03873Active
 MLS ID #5109072, Tim Peirce. PrimeMLS

 - $585,0003 bd2 ba1.9k sqft71 Old Town Farm Road, Exeter, NH 03833Active
 MLS ID #5109191, Laura Scaccia. PrimeMLS
 - $659,0002 bd2 ba1.1k sqft20 Pasture Road, Auburn, NH 03032Active
 MLS ID #5107891, Jacqueline Ducharme. PrimeMLS
