Charming early-1900s brick home offering the character and craftsmanship of a classic property with extensive modern updates and thoughtful recent improvements throughout. Original architectural details are complemented by updated major systems, including a recent roof, central A/C, forced-air heat, a natural-gas boiler with radiator backup, water softener and filtration system, 200-amp electrical service, and grounded 3-prong receptacles throughout. The seller has completed a substantial program of maintenance and improvement, including replacement of the deteriorated exterior basement stairs and access hatch, exterior cleaning and power washing, exterior caulking, wall repairs and paint touch-ups, refreshed landscaping, and the addition of high-quality deck tiles over the EPDM membrane at the private primary-bedroom patio. Inside, the home offers the warmth and character expected from an early-1900s property while providing the comfort and convenience of updated mechanical systems. Forced-air heat serves as the primary heating system, with a natural-gas boiler and radiator system providing supplemental/backup heat, while central A/C adds modern year-round comfort. Outside, the property has been cleaned, landscaped and mulched, creating an attractive, low-maintenance foundation ready for fall or spring plantings. The seller first lived in the home as a tenant for 1.5 years before purchasing it earlier this year and is now selling only due to an unexpected out-of-state work relocation. A distinctive, move-in-ready home with historic character, modern infrastructure and a significant amount of recent care already completed.
For sale
$314,900
90 N Reamstown Rd, Stevens, PA 17578
3beds
1,796sqft
Single Family Residence
Built in 1909
10,019 Square Feet Lot
$309,200 Zestimate®
$175/sqft
$-- HOA
What's special
- 1 day
- 95
- 11
Zillow last checked:
Listing updated:
Listed by:
Mike Callahan 717-587-3457,
Callahan Ventures, LLC 7175873457
Source: Bright MLS,MLS#: PALA2095770
Facts & features
Interior
Bedrooms & bathrooms
- Bedrooms: 3
- Bathrooms: 3
- Full bathrooms: 2
- 1/2 bathrooms: 1
- Main level bathrooms: 1
Basement
- Description: Percent Finished: 0.0
- Area: 0
Heating
- Forced Air, Radiator, Natural Gas, Electric
Cooling
- Central Air, Electric
Appliances
- Included: Microwave, Dishwasher, Dryer, Extra Refrigerator/Freezer, Ice Maker, Refrigerator, Cooktop, Washer, Water Dispenser, Water Treat System, Gas Water Heater
- Laundry: Main Level
Features
- Attic, Ceiling Fan(s), Family Room Off Kitchen, Kitchen Island, Primary Bath(s), Recessed Lighting, Dry Wall
- Flooring: Carpet, Luxury Vinyl
- Doors: Six Panel
- Windows: Double Hung, Double Pane Windows, Screens, Transom, Window Treatments
- Basement: Unfinished
- Number of fireplaces: 1
Interior area
- Total structure area: 1,796
- Total interior livable area: 1,796 sqft
- Finished area above ground: 1,796
- Finished area below ground: 0
Video & virtual tour
Property
Parking
- Parking features: On Street
- Has uncovered spaces: Yes
Accessibility
- Accessibility features: None
Features
- Levels: Two
- Stories: 2
- Patio & porch: Brick, Patio, Porch, Roof Deck
- Exterior features: Rain Gutters, Stone Retaining Walls, Balcony
- Pool features: None
- Fencing: Vinyl
Lot
- Size: 10,019 Square Feet
Details
- Additional structures: Above Grade, Below Grade, Outbuilding
- Parcel number: 0806017900000
- Zoning: RESIDENTIAL
- Special conditions: Standard
Construction
Type & style
- Home type: SingleFamily
- Architectural style: Traditional
- Property subtype: Single Family Residence
Materials
- Brick
- Foundation: Stone
- Roof: Architectural Shingle
Condition
- Excellent
- New construction: No
- Year built: 1909
Utilities & green energy
- Electric: 200+ Amp Service
- Sewer: Public Sewer
- Water: Public
Community & HOA
Community
- Security: Exterior Cameras, Smoke Detector(s), Carbon Monoxide Detector(s)
- Subdivision: None Available
HOA
- Has HOA: No
- Amenities included: None
- Services included: None
Location
- Region: Stevens
- Municipality: EAST COCALICO TWP
Financial & listing details
- Price per square foot: $175/sqft
- Tax assessed value: $170,500
- Annual tax amount: $4,814
- Date on market: 9/18/2026
- Listing agreement: Exclusive Right To Sell
- Listing terms: Cash,Conventional,FHA,VA Loan,USDA Loan
- Inclusions: All Appliances And Window Treatments Including Washer And Dryer Convey
- Ownership: Fee Simple
- Road surface type: Black Top
Estimated market value
$309,200
$294,000 - $325,000
$1,920/mo
Price history
| Date | Event | Price |
|---|---|---|
| 9/19/2026 | Listed for sale | $314,900+7.5%$175/sqft |
Source:  Bright MLS #PALA2095770 Report a problem Bright MLS #PALA2095770 Report a problem | ||
| 2/20/2026 | Sold | $293,035-2.3%$163/sqft |
Source: Bright MLS #PALA2081748 Report a problem | ||
| 1/22/2026 | Pending sale | $299,900$167/sqft |
Source: Bright MLS #PALA2081748 Report a problem | ||
| 1/14/2026 | Listed for sale | $299,900+39.5%$167/sqft |
Source: Bright MLS #PALA2081748 Report a problem | ||
| 9/6/2024 | Listing removed | $1,750$1/sqft |
Source: Zillow Rentals Report a problem | ||
| 8/6/2024 | Listed for rent | $1,750$1/sqft |
Source: Zillow Rentals Report a problem | ||
| 6/30/2020 | Sold | $215,000$120/sqft |
Source: Public Record Report a problem | ||
| 6/5/2020 | Pending sale | $215,000+2.4%$120/sqft |
Source: Berkshire Hathaway HomeServices Homesale Realty #PALA163970 Report a problem | ||
| 6/3/2020 | Listed for sale | $209,900+238.5%$117/sqft |
Source: Berkshire Hathaway HomeServices Homesale Realty #PALA163970 Report a problem | ||
| 9/20/2019 | Sold | $62,000+55%$35/sqft |
Source: Public Record Report a problem | ||
| 7/19/2019 | Sold | $40,000$22/sqft |
Source: Public Record Report a problem | ||
Public tax history
| Year | Property taxes | Tax assessment |
|---|---|---|
| 2026 | $4,693 +4.7% | $170,500 |
| 2025 | $4,483 +5.6% | $170,500 |
| 2024 | $4,247 +2.5% | $170,500 |
| 2023 | $4,143 +2.7% | $170,500 |
| 2022 | $4,033 | $170,500 |
| 2021 | $4,033 | $170,500 -7% |
| 2020 | -- | $183,300 |
| 2019 | $4,278 | $183,300 |
| 2018 | -- | $183,300 +46.8% |
| 2017 | $3,573 | $124,900 |
| 2016 | $3,573 +37% | $124,900 |
| 2015 | $2,609 | $124,900 |
| 2014 | $2,609 | $124,900 |
| 2013 | -- | $124,900 |
| 2012 | -- | $124,900 |
| 2011 | -- | $124,900 |
| 2010 | -- | $124,900 |
| 2009 | -- | $124,900 |
| 2007 | -- | $124,900 |
| 2006 | -- | $124,900 |
| 2005 | -- | $124,900 +20.6% |
| 2004 | -- | $103,600 |
| 2003 | -- | $103,600 |
| 2002 | -- | $103,600 |
| 2000 | -- | $103,600 |
Find assessor info on the county website
Monthly payment
Est. payment
Payment breakdown
Explore the cost of this home by adjusting the details. Changes won't be saved.Climate risks
Neighborhood: Reamstown
Nearby schools
Schools provided by the listing agent
- District: Cocalico
Source: Bright MLS. This data may not be complete. We recommend contacting the local school district to confirm school assignments for this home.
Similar homes
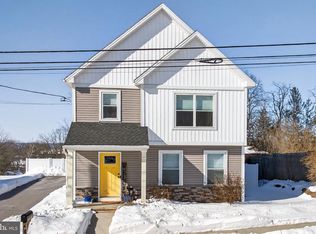
- $265,0003 bd2 ba1.4k sqft28 E Pine St, Ephrata, PA 17522For Sale

 MLS ID #PALA2094468, Lisa Graham, EXP Realty, LLC. Bright MLS
 - $349,9003 bd2 ba1.5k sqft999 White Oak Rd, Manheim, PA 17545For Sale
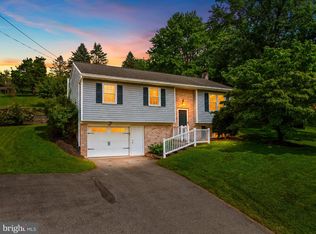 MLS ID #PALA2095004, Tracy Seiger, Life Changes Realty Group. Bright MLS
 - $279,9003 bd2 ba1.1k sqft404 Seiberts Ct, Reading, PA 19609For SaleMLS ID #PABK2078454, Judith Specht, Realty Mark Associates - KOP. Bright MLS
- $369,9003 bd2 ba1.8k sqft110 Hemlock Rd, Ephrata, PA 17522For Sale
 MLS ID #PALA2093624, Juamady Bencosme, Realty ONE Group Unlimited. Bright MLS
 - $289,9003 bd2 ba1.9k sqft445 N Main St, Bernville, PA 19506For SaleMLS ID #PABK2077614, Brittney Gutierrez, Iron Valley Real Estate of Berks. Bright MLS
- $345,0004 bd2 ba1.6k sqft3118 Oley Turnpike Rd, Reading, PA 19606For SaleMLS ID #PABK2076634, Nelson De La Cruz Patricio, Coldwell Banker Realty. Bright MLS
- $369,9003 bd2 ba1.7k sqft215 Main St, Akron, PA 17501For SaleMLS ID #PALA2093940, Andy Sollenberger, Kingsway Realty - Ephrata. Bright MLS
- $275,0004 bd2 ba1.3k sqft5757 Division Hwy, Narvon, PA 17555AuctionMLS ID #PALA2095312, Chet Lapp, William Penn Real Estate Assoc. Bright MLS
- $325,0003 bd2 ba2.3k sqft105 Radcliffe Ave, West Lawn, PA 19609For SaleMLS ID #PABK2077350, Cameron Rowe, RE/MAX Of Reading. Bright MLS
- $465,0004 bd2 ba1.5k sqft30 Buttonwood Dr, Lititz, PA 17543For SaleMLS ID #PALA2095098, Jeffrey Zimmerman, Prime Home Real Estate, LLC. Bright MLS
- $264,9004 bd2 ba1.7k sqft428 E Main St, Ephrata, PA 17522For SaleMLS ID #PALA2092924, Kelly Spayd, Keller Williams Platinum Realty - Wyomissing. Bright MLS
- $250,0004 bd1 ba1.6k sqft910 Pine Hill Rd, Lititz, PA 17543AuctionMLS ID #PALA2095332, John Rutt, II, Hostetter Realty LLC. Bright MLS
- $350,0002 bd2 ba1.2k sqft131 Pine Swamp Rd, Elverson, PA 19520For SaleMLS ID #PACT2135702, Debbie Hepler, Keller Williams Real Estate -Exton. Bright MLS
- $279,9004 bd2 ba1.8k sqft30 Walnut St, Mohnton, PA 19540For SaleMLS ID #PABK2076026, John Murrow, Compass RE. Bright MLS
- $274,9003 bd2 ba1.5k sqft121 W Penn Ave, Wernersville, PA 19565For SaleMLS ID #PABK2077234, Dave Decembrino, RE/MAX Of Reading. Bright MLS
- $325,0004 bd3 ba1.8k sqft2 Shady Ln, Myerstown, PA 17067AuctionMLS ID #PALN2027966, Keith Snyder, Kingsway Realty - Ephrata. Bright MLS
- $415,0003 bd2 ba1.6k sqft1227 Lebanon Rd, Manheim, PA 17545For SaleMLS ID #PALA2095358, Tim Hess, Realty ONE Group Unlimited. Bright MLS
- $289,5003 bd1 ba1.1k sqft353 Rexmont Rd, Lebanon, PA 17042For SaleMLS ID #PALN2028280, Christina Zerbe, Coldwell Banker Realty. Bright MLS
- $389,9003 bd2 ba1.7k sqft858 Water Edge Ct, Lebanon, PA 17046For SaleMLS ID #PALN2028724, Ginger Parker, Howard Hanna Krall Real Estate. Bright MLS
- $220,0003 bd2 ba1.3k sqft532 N State St, Ephrata, PA 17522For SaleMLS ID #PALA2087930, Heather Brannock, Keller Williams Flagship. Bright MLS
