Cherished by two generations, this inviting 4-bedroom, 1-bath home blends timeless warmth with everyday practicality and needs only minimal TLC to make it your own. The main living spaces offer a comfortable, easy-flowing layout filled with natural light and a welcoming feel throughout. Downstairs, the full basement offers generous storage and expansion potential—complete with existing plumbing hookups ready for a second bathroom. Paired with an attached garage, convenience is built into every corner. Step outside to a private backyard featuring a sparkling pool, surrounded by fencing draped with mature, grape-producing vines. A wonderful opportunity to own a home with heart, character, and room to add instant value in Bay City's Hampton Township.
Coming soon 11/23
$144,900
90 N Tuscola Rd, Bay City, MI 48708
4beds
1,638sqft
Single Family Residence
Built in 1941
0.27 Acres Lot
$136,400 Zestimate®
$88/sqft
$-- HOA
What's special
- --
- on Zillow
- 97
- views
- 10
- saves
Zillow last checked:
Listed by:
Sherry Bliss Cayer 989-239-3790,
REMAX Right Choice 810-686-8667
Source: MiRealSource,MLS#: 50228044 Originating MLS: East Central Association of REALTORS
Facts & features
Interior
Bedrooms & bathrooms
- Bedrooms: 4
- Bathrooms: 1
- Full bathrooms: 1
Bedroom 1
- Level: First
- Area: 132
- Dimensions: 11 x 12
Bedroom 2
- Level: First
- Area: 110
- Dimensions: 10 x 11
Bedroom 3
- Level: Second
- Area: 130
- Dimensions: 10 x 13
Bedroom 4
- Level: Second
- Area: 117
- Dimensions: 9 x 13
Bathroom 1
- Level: First
- Area: 63
- Dimensions: 9 x 7
Kitchen
- Level: First
- Area: 140
- Dimensions: 10 x 14
Living room
- Level: First
- Area: 210
- Dimensions: 14 x 15
Heating
- Forced Air, Natural Gas
Features
- Basement: Block
- Has fireplace: No
Interior area
- Total structure area: 2,438
- Total interior livable area: 1,638 sqft
- Finished area above ground: 1,638
- Finished area below ground: 0
Property
Parking
- Total spaces: 2.5
- Parking features: Attached
- Attached garage spaces: 2.5
Features
- Levels: One and One Half
- Stories: 1.5
- Has private pool: Yes
- Pool features: Above Ground
- Frontage type: Road
- Frontage length: 50
Lot
- Size: 0.27 Acres
- Dimensions: 50 x 200
Details
- Additional structures: Shed(s)
- Parcel number: 070D1000000200
- Special conditions: Private
Construction
Type & style
- Home type: SingleFamily
- Architectural style: Traditional
- Property subtype: Single Family Residence
Materials
- Vinyl Siding
- Foundation: Basement
Condition
- Year built: 1941
Utilities & green energy
- Sewer: Public Sanitary
- Water: Public
Community & HOA
Community
- Subdivision: Donetha
HOA
- Has HOA: No
Location
- Region: Bay City
Financial & listing details
- Price per square foot: $88/sqft
- Tax assessed value: $104,000
- Annual tax amount: $1,753
- Date on market: 11/19/2026
- Listing agreement: Exclusive Right To Sell
- Listing terms: Cash,Conventional,FHA 203K
Estimated market value
$136,400
$113,000 - $157,000
$1,466/mo
Price history
Price history is unavailable.
Public tax history
| Year | Property taxes | Tax assessment |
|---|---|---|
| 2025 | $1,760 +10.9% | $52,000 -7.1% |
| 2024 | $1,587 | $56,000 +32.4% |
| 2023 | -- | $42,300 +18.8% |
| 2022 | -- | $35,600 +5.6% |
| 2021 | -- | $33,700 -1.7% |
| 2020 | $1,065 | $34,300 +2.4% |
| 2019 | -- | $33,500 +4.7% |
| 2018 | $1,065 +3.6% | $32,000 |
| 2017 | $1,028 | $32,000 +3.6% |
| 2016 | $1,028 | $30,900 +3.3% |
| 2015 | $1,028 | $29,900 +2.4% |
| 2014 | -- | $29,200 +1.4% |
| 2013 | -- | $28,800 -4.6% |
| 2012 | -- | $30,200 -0.7% |
| 2011 | -- | $30,400 +1.7% |
| 2010 | -- | $29,900 -8.8% |
| 2009 | -- | $32,800 -36.8% |
| 2008 | -- | $51,900 +2% |
| 2007 | -- | $50,900 |
| 2006 | $767 +34.7% | $50,900 +1% |
| 2005 | $570 +6.5% | $50,400 -1.2% |
| 2004 | $535 | $51,000 +4.9% |
| 2003 | -- | $48,600 +4.7% |
| 2002 | $537 +3.2% | $46,400 +4.3% |
| 2001 | $521 | $44,500 |
Find assessor info on the county website
Monthly payment
Est. payment
Payment breakdown
Explore the cost of this home by adjusting the details. Changes won't be saved.Climate risks
Neighborhood: 48708
Nearby schools
Schools provided by the listing agent
- District: Bay City School District
Source: MiRealSource. This data may not be complete. We recommend contacting the local school district to confirm school assignments for this home.


Similar homes
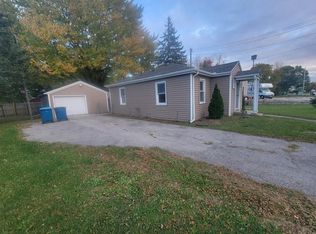
- $139,0002 bd1 ba960 sqft2460 Kosciuszko Ave, Bay City, MI 48708For Sale
 MLS ID #50227738, Michael D Slezak, Century 21 Signature Realty - Bay City. MiRealSource
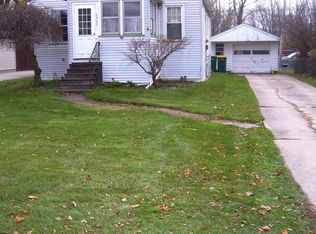
- $139,9003 bd1 ba1.3k sqft307 Broadway St, Bay City, MI 48708For Sale
 MLS ID #50228051, Robin Yost-Ellison, RE/MAX Results. MiRealSource
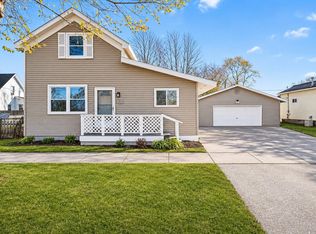
- $--4 bd2 ba2k sqft2028 Kosciuszko Ave, Bay City, MI 48708Auction
 Auction.com 1
- $--4 bd1 ba2.1k sqft319 N Grant St, Bay City, MI 48708Auction
 Auction.com 2
- $139,9004 bd2 ba1.7k sqft1700 21st St, Bay City, MI 48708For SaleMLS ID #50227132, The Ryan Valderas & Erica Roseberry Team, Berkshire Hathaway HomeServices, Bay City. MiRealSource
- $149,9004 bd2 ba1.5k sqft2127 3rd St, Bay City, MI 48708For SaleMLS ID #50220541, Kristi Robins, Real Estate One Great Lakes Bay. MiRealSource
- $149,0003 bd2 ba1.2k sqft2009 16th St, Bay City, MI 48708For SaleMLS ID #50203409, Amritpal K Chauhan, REMAX Tri County. MiRealSource
- $84,9993 bd1 ba1.1k sqft219 N Jackson St, Bay City, MI 48708For SaleMLS ID #50227906, Kelti Holbrook, HOMEFLO. MiRealSource
- $143,0003 bd1 ba1k sqft2007 18th St, Bay City, MI 48708For SaleMLS ID #50221811, Herb Saenz, Modern Realty. MiRealSource
- $173,0003 bd2 ba1.5k sqft2018 Kosciuszko Ave, Bay City, MI 48708For SaleMLS ID #50225222, Charlene M Rupp, Bay Area Real Estate. MiRealSource
- $179,9004 bd2 ba1.9k sqft2005 22nd St, Bay City, MI 48708For SaleMLS ID #50223245, Michael D Slezak, Century 21 Signature Realty - Bay City. MiRealSource
- $165,9004 bd1 ba1.9k sqft809 Stanton St, Bay City, MI 48708For SaleMLS ID #50221678, Justin Tibble, Non-Member Office. MiRealSource
- $159,9002 bd2 ba1.4k sqft1208 26th St, Bay City, MI 48708For SaleMLS ID #50226293, Linda L Anderson, Bay Area Real Estate. MiRealSource
- $159,9004 bd2 ba1.8k sqft914 Cass Ave, Bay City, MI 48708For SaleMLS ID #50218163, Nancy Glaza, Century 21 Signature Realty - Bay City. MiRealSource
