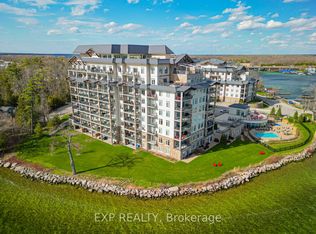
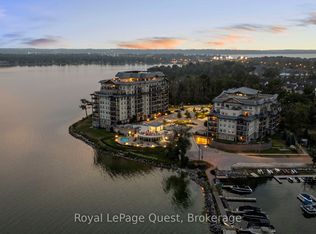
Experience luxury waterfront living at the prestigious Orchard Point Harbour on the picturesque shores of Lake Simcoe. This beautifully appointed fully furnished suite offers the perfect blend of elegance, comfort, and resort-style amenities. This customized 2-bedroom, 1-bathroom condo-cottage offers approximately 1,000 sq. ft. of combined living space: 820 sq. ft. indoors plus a 190 sq. ft. private terrace. The converted den easily serves as a second bedroom, guest suite, or home office. Set on the quiet lakeside of the building, its builder-premium sixth-floor sweet spot offers sweeping views and a sheltered outdoor setting beneath the architectural canopy. Tastefully finished throughout, the open-concept interior showcases 9-foot ceilings, rich hardwood flooring, elegant crown moulding in the living and dining areas, white stone countertops in the kitchen and bath, stainless steel appliances, and convenient in-suite laundry. Step onto your private balcony, complete with a direct gas BBQ hookup, and enjoy breathtaking sunset views over the surrounding landscape. Residents enjoy a stunning outdoor pool and hot tub overlooking the lake, rooftop terrace with panoramic Lake Simcoe views, library, theatre, gamesroom, billiards lounge, party room, fitness facilities, and beautifully landscaped grounds. For boating enthusiasts, the private marina offers boat slips available for seasonal rental right at your doorstep. Ideally located just minutes from downtown Orillia's vibrant waterfront, boutique shopping, restaurants, marinas, the scenic Lightfoot Trail, and CasinoRama, this exceptional waterfront community is less than 90 minutes from the GTA. Best of all, it comes fully furnished and equipped, including cookware, dinnerware and everyday essentials. Ideal as a year-round home, downsizing option or weekend escape. This is truly a turnkey, four-season, lock-and-leave condo-cottage! Everything you love about cottage country, without all the work!
For sale
C$714,900
90 Orchard Point Rd #601, Orillia, ON L3V 8K4
2beds
1baths
Apartment
Built in ----
-- sqft lot
$-- Zestimate®
C$--/sqft
C$599/mo HOA
What's special
Fully furnished suiteBuilder-premium sixth-floor sweet spotSweeping viewsOpen-concept interiorRich hardwood flooringStainless steel appliancesConvenient in-suite laundry
- 1 day
- 5
- 0
Zillow last checked:
Listing updated:
Listed by:
SOTHEBY'S INTERNATIONAL REALTY CANADA
Source: TRREB,MLS®#: S14145670 Originating MLS®#: Toronto Regional Real Estate Board
Facts & features
Interior
Bedrooms & bathrooms
- Bedrooms: 2
- Bathrooms: 1
Primary bedroom
- Level: Main
- Dimensions: 3.29 x 4.32
Bedroom 2
- Level: Main
- Dimensions: 2.57 x 3.52
Bathroom
- Level: Main
- Dimensions: 2.44 x 1.83
Foyer
- Level: Main
- Dimensions: 1.83 x 2.44
Kitchen
- Level: Main
- Dimensions: 3.12 x 2.44
Living room
- Level: Main
- Dimensions: 3.53 x 4.45
Heating
- Fan Coil, Electric
Cooling
- Central Air
Appliances
- Laundry: In-Suite Laundry
Features
- Flooring: Carpet Free
- Basement: None
- Has fireplace: No
Interior area
- Living area range: 800-899 null
Property
Parking
- Total spaces: 1
- Parking features: Underground
- Has garage: Yes
Features
- Exterior features: Enclosed Balcony
- Has view: Yes
- View description: Lake, Panoramic, Water, Bay
- Has water view: Yes
- Water view: Lake,Water,Bay,Direct
- Waterfront features: Seawall, Direct, Lake
- Body of water: Lake Simcoe
Details
- Parcel number: 594540079
Construction
Type & style
- Home type: Apartment
- Property subtype: Apartment
Materials
- Concrete, Other
Community & HOA
HOA
- Services included: Heat Included, Water Included, Building Insurance Included
- HOA fee: C$599 monthly
- HOA name: Simcoe
Location
- Region: Orillia
Financial & listing details
- Annual tax amount: C$5,100
- Date on market: 11/3/2026
Price history
Price history is unavailable.
Public tax history
Tax history is unavailable.
Climate risks
Neighborhood: L3V
Nearby schools
GreatSchools rating
No schools nearby
We couldn't find any schools near this home.
Similar homes
- C$755,0003 bd2 ba-- sqft44 Ruby Cres, Orillia, ON L3V 8M3For Sale
 MLS ID #S13619714, ICI SOURCE REAL ASSET SERVICES INC.. TRREB
- C$695,0003 bd2 ba-- sqft3192 Bass Lake Side Rd, Orillia, ON L3V 6H2For Sale
 MLS ID #S13760816, CENTURY 21 B.J. ROTH REALTY LTD., BROKERAGE. TRREB
- C$739,0003 bd3 ba-- sqft3112 Emperor Dr, Orillia, ON L3V 0G4For Sale
 MLS ID #S13778062, Royal LePage Locations North. TRREB
- C$649,9002 bd3 ba-- sqft1 Olive Cres #4, Orillia, ON L3V 7N5For Sale
 MLS ID #S13765396, RE/MAX HALLMARK CHAY REALTY. TRREB
