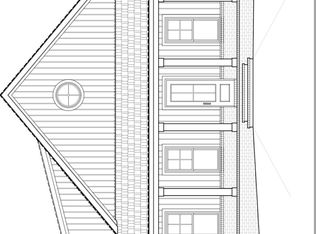
Entered for comparable sales purposes only. New construction by the Dave Moore Companies featuring 3 beds, 2 baths all on the main level. Only the main level completed. Option to finish the second floor in the future. View overlooking the neighborhood pond. 2 car garage.
Sold for $540,000
$540,000
90 Rambling Rex Trl, Piperton, TN 38017
3beds
2,293sqft
Single Family Residence
Built in 2026
7,592 Square Feet Lot
$-- Zestimate®
$235/sqft
$-- Estimated rent
Home value
Not available
Estimated sales range
Not available
Not available
Zestimate® history
Owner options
List your home for rent
Find your next renter with Zillow Rental Manager. Plus, with online applications, you can quickly screen prospective tenants – for free.
Refinance and save
$3,282/mo
Est. payment
Refinancing to a lower rate could help reduce your monthly payments and save thousands over the life of the loan.
$3,282/mo
Est. payment
Explore your selling options
Work with a Zillow partner agent
Leverage their expertise and Zillow's premium Showcase listings to get your home seen by more buyers.
Get startedList with your own agent
Get your home in front of millions of buyers by listing it on Zillow.
Learn how to do itSell it yourself
Take full control of how buyers see your home on Zillow by listing For Sale by Owner (FSBO).
List your homeWhat's special
Zillow last checked:
Listing updated:
Listed by:
Katrina Grubb,
The Firm
Bought with:
Katrina Grubb
The Firm
Source: MAAR,MLS#: 10232943
Facts & features
Interior
Bedrooms & bathrooms
- Bedrooms: 3
- Bathrooms: 2
- Full bathrooms: 2
Primary bedroom
- Features: Smooth Ceiling, Tile Floor, Walk-In Closet(s)
- Level: First
- Width: 0
Bedroom 2
- Features: Shared Bath, Smooth Ceiling
- Level: First
Bedroom 3
- Features: Shared Bath, Smooth Ceiling
- Level: First
Primary bathroom
- Features: Full Bath
Dining room
- Features: Separate Dining Room
- Width: 0
Kitchen
- Features: Eat-in Kitchen, Pantry
Living room
- Features: Separate Living Room
- Width: 0
Den
- Width: 0
Heating
- Central
Cooling
- Central Air
Appliances
- Included: Electric Water Heater, Vent Hood/Exhaust Fan, Range/Oven, Dishwasher, Microwave
- Laundry: Laundry Room
Features
- All Bedrooms Down, Primary Down, Luxury Primary Bath, Double Vanity Bath, Separate Tub & Shower, Full Bath Down, Smooth Ceiling, High Ceilings, Square Feet Source: Appraisal
- Flooring: Part Hardwood, Tile
- Number of fireplaces: 1
- Fireplace features: Masonry, Vented Gas Fireplace
Interior area
- Total interior livable area: 2,293 sqft
Property
Parking
- Total spaces: 2
- Parking features: Driveway/Pad
- Covered spaces: 2
- Has uncovered spaces: Yes
Features
- Stories: 1
- Patio & porch: Porch, Patio, Covered Patio
- Exterior features: Auto Lawn Sprinkler
- Pool features: None
- Has view: Yes
- View description: Water
- Has water view: Yes
- Water view: Water
Lot
- Size: 7,592 Square Feet
- Dimensions: 7592SF
- Features: Level
Details
- Parcel number: 183D F02100
Construction
Type & style
- Home type: SingleFamily
- Architectural style: Traditional
- Property subtype: Single Family Residence
Materials
- Brick Veneer
- Foundation: Slab
- Roof: Composition Shingles
Condition
- New construction: Yes
- Year built: 2026
Details
- Builder name: The Dave Moore Companies
Utilities & green energy
- Sewer: Public Sewer
- Water: Public
Community & HOA
Community
- Features: Other (See Remarks)
- Security: Smoke Detector(s)
- Subdivision: Piperton Preserve
Location
- Region: Piperton
Financial & listing details
- Price per square foot: $235/sqft
- Annual tax amount: $334
- Price range: $540K - $540K
- Date on market: 10/21/2026
- Listing terms: Conventional
Price history
| Date | Event | Price |
|---|---|---|
| 7/8/2026 | Sold | $540,000$235/sqft |
Source:  MAAR #10232943 Report a problem | ||
Public tax history
Tax history is unavailable.
Neighborhood: 38017
Nearby homes
- $540,0003 bd2 ba2.2k sqft90 Rambling Rex Trl LOT 171, Piperton, TN 38017Sold
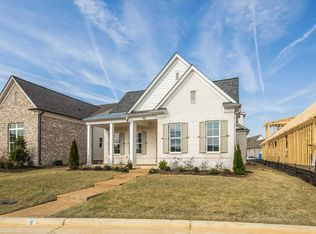
- $575,9004 bd4 ba2.4k sqft100 Rambling Rex Trl, Collierville, TN 38017Sold
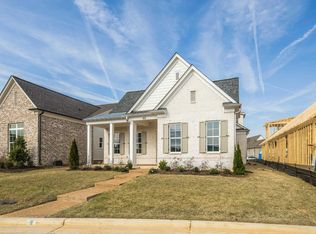
- $575,9004 bd4 ba2.4k sqft100 Rambling Rex Trl LOT 172, Piperton, TN 38017Sold
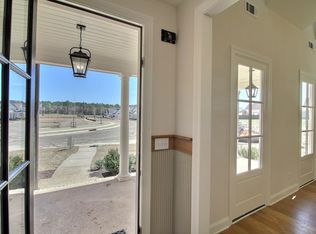
- $620,0004 bd3 ba2.8k sqft110 Rambling Rex Trl, Collierville, TN 38017Sold
- $634,9003 bd3 ba2.4k sqft70 Rambling Rex Trl, Piperton, TN 38017New Construction
- $589,0003 bd3 ba2.4k sqft2070 Greenbrier Lakes Blvd N, Piperton, TN 38017Sold
- $650,000-- bd3 ba3.1k sqft2080 Greenbrier Lakes Blvd N, Piperton, TN 38017Sold
- $715,000-- bd3 ba3.1k sqft2060 Greenbrier Lakes Blvd N, Piperton, TN 38017Sold
Nearby schools
GreatSchools rating
- 6/10Southwest Elementary SchoolGrades: PK-5Distance: 9.6 mi
- 4/10West Junior High SchoolGrades: 6-8Distance: 12.4 mi
- 3/10Fayette Ware Comprehensive High SchoolGrades: 9-12Distance: 21.7 mi


Get pre-qualified for a loan
At Zillow Home Loans, we can pre-qualify you in as little as 5 minutes with no impact to your credit score.An equal housing lender. NMLS #10287.
- Tennessee
- Fayette County
- Piperton
- 38017
- 90 Rambling Rex Trl
