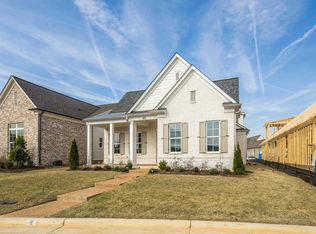
NEW CONSTRUCTION WITH 3 BEDROOMS ON MAIN LEVEL! Built by Albertine Company, LLC. Thoughtfully designed 3 bedrooms down including private primary suite. The heart of the home offers an open kitchen and spacious living area designed for everyday living and entertaining. Upstairs provides an additional flexible living space, with 385 sq ft for future expandable space optional, which includes a 4th bedroom and 3rd full bathroom, while the covered outdoor areas extend the living space outside. Located on a desirable corner lot. Enjoy the benefits of Fayette County living while remaining just minutes from Collierville amenities. Located in Piperton Preserve Phase 6, home of the 2026 Fall Vesta Home Show.
New construction
$634,900
70 Rambling Rex Trl, Piperton, TN 38017
3beds
2,496sqft
Single Family Residence
Built in 2026
8,712 Square Feet Lot
$-- Zestimate®
$254/sqft
$-- HOA
What's special
Desirable corner lotOpen kitchenPrivate primary suite
- 3 days
- 139
- 2
Zillow last checked:
Listing updated:
Listed by:
Stephanie A Nichopoulos,
John Green & Co., REALTORS 901-853-0763
Source: MAAR,MLS#: 10231071
Facts & features
Interior
Bedrooms & bathrooms
- Bedrooms: 3
- Bathrooms: 3
- Full bathrooms: 2
- 1/2 bathrooms: 1
Primary bedroom
- Features: Smooth Ceiling, Walk-In Closet(s)
- Level: First
- Area: 240
- Dimensions: 16 x 15
Bedroom 2
- Features: Shared Bath, Smooth Ceiling
- Area: 132
- Dimensions: 12 x 11
Bedroom 3
- Features: Shared Bath, Smooth Ceiling
- Area: 132
- Dimensions: 12 x 11
Primary bathroom
- Features: Double Vanity, Separate Shower
Dining room
- Area: 100
- Dimensions: 10 x 10
Kitchen
- Features: Eat-in Kitchen, Kitchen Island, Pantry
Living room
- Features: Great Room
- Dimensions: 0 x 0
Bonus room
- Area: 350
- Dimensions: 14 x 25
Den
- Area: 289
- Dimensions: 17 x 17
Heating
- Natural Gas
Cooling
- 220 Wiring
Appliances
- Laundry: Laundry Room
Features
- 1 or More BR Down, Double Vanity Bath, Full Bath Down, Half Bath Down, Luxury Primary Bath, Separate Tub & Shower, High Ceilings, Smooth Ceiling, Vaulted/Coff/Tray Ceiling, 1/2 Bath, 2 or More Baths, 2nd Bedroom, 3rd Bedroom, Den/Great Room, Kitchen, Laundry Room, Primary Bedroom, Bonus Room, Square Feet Source: Floor Plans (Builder/Architecture)
- Flooring: Part Carpet, Part Hardwood
- Number of fireplaces: 1
- Fireplace features: In Den/Great Room
Interior area
- Total interior livable area: 2,496 sqft
Property
Parking
- Total spaces: 2
- Parking features: Garage Faces Rear, Driveway/Pad
- Has garage: Yes
- Covered spaces: 2
- Has uncovered spaces: Yes
Features
- Stories: 2
- Patio & porch: Covered Patio
- Pool features: None
Lot
- Size: 8,712 Square Feet
- Dimensions: .20
- Features: Professionally Landscaped
Construction
Type & style
- Home type: SingleFamily
- Architectural style: Traditional
- Property subtype: Single Family Residence
Materials
- Brick Veneer, Wood/Composition
- Foundation: Slab
- Roof: Composition Shingles
Condition
- New construction: Yes
- Year built: 2026
Details
- Builder name: Albertine Company LLC.
Utilities & green energy
- Sewer: Public Sewer
- Water: Public
Community & HOA
Community
- Subdivision: Piperton Preserve Ph6
Location
- Region: Piperton
Financial & listing details
- Price per square foot: $254/sqft
- Annual tax amount: $1,920
- Price range: $634.9K - $634.9K
- Date on market: 9/24/2026
Estimated market value
Not available
Estimated sales range
Not available
Not available
Price history
| Date | Event | Price |
|---|---|---|
| 9/24/2026 | Listed for sale | $634,900$254/sqft |
Source:  MAAR #10231071 Report a problem MAAR #10231071 Report a problem | ||
Public tax history
Tax history is unavailable.
Monthly payment
Est. payment
Payment breakdown
Explore the cost of this home by adjusting the details. Changes won't be saved.Climate risks
Neighborhood: 38017
- $629,9004 bd3 ba2.7k sqft30 Rambling Rex Trl, Collierville, TN 38017New Construction

- $574,9004 bd4 ba2.4k sqft100 Rambling Rex Trl, Collierville, TN 38017Pending
- $620,0004 bd3 ba2.8k sqft110 Rambling Rex Trl, Collierville, TN 38017Sold
- $650,000-- bd3 ba3.1k sqft2080 Greenbrier Lakes Blvd N, Piperton, TN 38017Sold
Similar homes
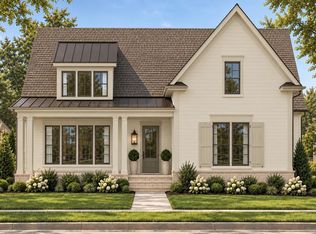
- $624,9003 bd3 ba2.4k sqft10 Rambling Rex Trl, Piperton, TN 38017New Construction
 MLS ID #10230954, Stephanie A Nichopoulos, John Green & Co., REALTORS. MAAR
 - $629,9003 bd3 ba2.4k sqft30 September Sage Trl, Collierville, TN 38017For Sale
 MLS ID #10229851, Gary Garrison, BHHS McLemore & Co. Realty. MAAR
 - $629,9004 bd3 ba2.7k sqft30 Rambling Rex Trl, Collierville, TN 38017New ConstructionMLS ID #10225119, Sarah E Maiden, The Firm. MAAR
- $724,9994 bd3 ba2.9k sqft3255 Highway 196 Hwy S, Collierville, TN 38017For Sale
 MLS ID #10219420, Jana S West, Sowards & Associates, REALTORS. MAAR
