Welcome to unit 1206. An exceptional 2-bedroom, 2-bathroom corner suite at Quay West, offering over 1000sq. ft. of beautifully designed living space and breathtaking lake views. Floor-to-ceiling windows fill the suite with natural light and showcase the waterfront from the open-concept living, dining and kitchen areas. The spacious layout is ideal for both everyday living and entertaining, enhanced by a custom built-in bar and a generous balcony overlooking the lake. The primary bedroom features a private ensuite and walk-in closet, while both walk-in closets have been thoughtfully upgraded with custom California Closets built-ins for exceptional organization and storage. Complete with parking and access to outstanding building amenities, all just steps from the waterfront, Martin Goodman Trail, parks, transit, shops, restaurants and Billy Bishop Airport. A rare opportunity to enjoy spacious, sophisticated waterfront living with a truly remarkable view.
For sale
C$1,099,000
90 Stadium Rd #1206, Toronto, ON M5V 3W5
2beds
2baths
Apartment
Built in ----
-- sqft lot
$-- Zestimate®
C$--/sqft
C$1,044/mo HOA
What's special
Breathtaking lake viewsFloor-to-ceiling windowsNatural lightCustom built-in barTruly remarkable view
- 4 hours
- 3
- 0
Zillow last checked:
Listing updated:
Listed by:
HARVEY KALLES REAL ESTATE LTD.
Source: TRREB,MLS®#: C13798232 Originating MLS®#: Toronto Regional Real Estate Board
Originating MLS®#: Toronto Regional Real Estate BoardFacts & features
Interior
Bedrooms & bathrooms
- Bedrooms: 2
- Bathrooms: 2
Primary bedroom
- Description: Primary Bedroom
- Level: Ground
- Area: 13.12 Square Meters
- Area source: Other
- Dimensions: 4.26 x 3.08
Bedroom 2
- Description: Bedroom 2
- Level: Ground
- Area: 10.56 Square Meters
- Area source: Other
- Dimensions: 3.43 x 3.08
Bathroom
- Description: Bathroom
- Area: 0 Square Meters
- Area source: Other
Bathroom
- Description: Bathroom
- Level: Ground
- Area: 0 Square Meters
- Area source: Other
Dining room
- Description: Dining Room
- Level: Ground
- Area: 23.91 Square Meters
- Area source: Other
- Dimensions: 7.29 x 3.28
Kitchen
- Description: Kitchen
- Level: Ground
- Area: 7.64 Square Meters
- Area source: Other
- Dimensions: 3.69 x 2.07
Living room
- Description: Living Room
- Level: Ground
- Area: 23.91 Square Meters
- Area source: Other
- Dimensions: 7.29 x 3.28
Heating
- Forced Air, Gas
Cooling
- Central Air
Appliances
- Laundry: Ensuite, In-Suite Laundry
Features
- Other
- Basement: None
- Has fireplace: No
Interior area
- Living area range: 1000-1199 null
Property
Parking
- Total spaces: 1
- Parking features: Underground
- Has attached garage: Yes
Features
- Exterior features: Open Balcony
Details
- Parcel number: 761380269
Construction
Type & style
- Home type: Apartment
- Property subtype: Apartment
- Attached to another structure: Yes
Materials
- Concrete
Community & HOA
HOA
- Services included: Heat Included, Water Included, CAC Included, Common Elements Included, Building Insurance Included
- HOA fee: C$1,044 monthly
- HOA name: TSCP
Location
- Region: Toronto
Financial & listing details
- Annual tax amount: C$4,735
- Date on market: 9/17/2026
Price history
Price history is unavailable.
Public tax history
Tax history is unavailable.
Climate risks
Neighborhood: Niagara
Nearby schools
GreatSchools rating
No schools nearby
We couldn't find any schools near this home.


Similar homes
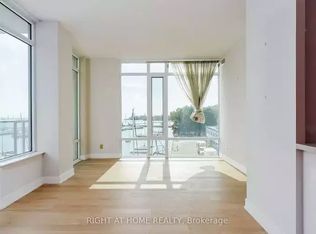
- C$899,0002 bd2 ba-- sqft38 Dan Leckie Way Unit 2112, Toronto, ON M5V 2V6For Sale
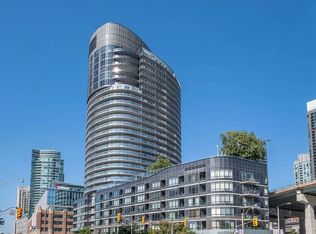 MLS ID #C13782542, CENTURY 21 PERCY FULTON LTD.. TRREB
 - C$975,0004 bd3 ba-- sqft20 Bruyeres Mews Unit Townhouse 7, Toronto, ON M5V 0G8For Sale
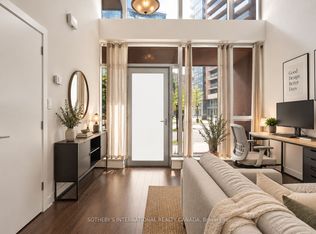 MLS ID #C13782278, SOTHEBY'S INTERNATIONAL REALTY CANADA. TRREB
 - C$899,9994 bd2 ba-- sqft17 Bathurst St #4002, Toronto, ON M5V 0N1For Sale
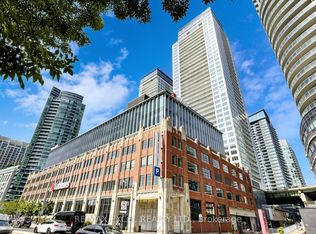 MLS ID #C13785582, RE/MAX EXCEL REALTY LTD.. TRREB
 - C$838,0003 bd2 ba-- sqft17 Bathurst St #915, Toronto, ON M5V 0N1For Sale
 MLS ID #C13795764, FIRST CLASS REALTY INC.. TRREB
