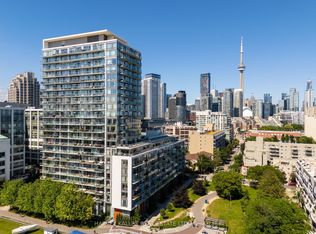
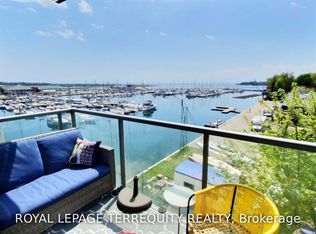
A rare podium penthouse with a terrace that steals the show! Welcome to a truly unique split 2-bedroom, 2-bathroom podium penthouse offering an exceptionally wide layout designed to maximize natural light, views and outdoor living. Stretching an impressive 44 + feet wide, wall-to-wall windows frame sweeping city and lake views, while three separate walk-outs connect the suite to its spectacular panoramic terrace. And what a terrace it is! Nearly half the size of the interior living space, this remarkable outdoor retreat dramatically extends your living and entertaining space. Dine alfresco, lounge in the sun, entertain a crowd or simply take in the skyline and lake views. With a gas line and BBQ already in place, entertaining couldn't be easier. Even better, this is one of only five suites in the entire building with a terrace and gas line, a genuinely rare offering. Inside, the split-bedroom floor plan provides excellent separation and privacy, complemented by two full bathrooms. The spacious kitchen features abundant storage and a large centre island that's equally suited to casual meals, entertaining or everyday prep. Most appliances have been recently replaced, including the stove and microwave, along with a premium full-sized LG washer and dryer. Step outside to some of Toronto's best recreation, including Martin Goodman Trail, Coronation Park, Stadium Road Park and Little Norway Park, with the waterfront and National Yacht Club just moments away. Enjoy quick access to Billy Bishop Airport, Liberty Village, King West, TTC and major highways, putting downtown and beyond within easy reach. Loblaws, Shoppers, LCBO and more are less than 10 minutes away. Wide. Bright. Private. Panoramic. And an outdoor space that's almost impossible to replicate. This is condo living with room to breathe.
For sale
C$874,900
90 Stadium Rd Unit 905, Toronto, ON M5V 3W5
2beds
2baths
Apartment
Built in ----
-- sqft lot
$-- Zestimate®
C$--/sqft
C$920/mo HOA
What's special
Dine alfrescoLounge in the sunEntertain a crowd
- 7 days
- 47
- 3
Zillow last checked:
Listing updated:
Listed by:
RE/MAX HALLMARK REALTY LTD.
Source: TRREB,MLS®#: C13827354 Originating MLS®#: Toronto Regional Real Estate Board
Originating MLS®#: Toronto Regional Real Estate BoardFacts & features
Interior
Bedrooms & bathrooms
- Bedrooms: 2
- Bathrooms: 2
Primary bedroom
- Level: Flat
- Dimensions: 3.2 x 3.22
Bedroom 2
- Level: Flat
- Dimensions: 2.97 x 2.81
Bathroom
- Level: Flat
- Dimensions: 3.3 x 1.47
Bathroom
- Level: Flat
- Dimensions: 1.47 x 2.28
Dining room
- Level: Flat
- Dimensions: 6.57 x 4.92
Foyer
- Level: Flat
- Dimensions: 1.06 x 0.83
Kitchen
- Level: Flat
- Dimensions: 6.57 x 4.92
Living room
- Level: Flat
- Dimensions: 6.58 x 4.92
Other
- Level: Flat
- Dimensions: 13.41 x 2.75
Heating
- Fan Coil, Electric
Cooling
- Central Air
Appliances
- Laundry: In Hall, In-Suite Laundry
Features
- Separate Hydro Meter, Separate Heating Controls
- Flooring: Carpet Free
- Basement: None
- Has fireplace: No
Interior area
- Living area range: 800-899 null
Property
Parking
- Total spaces: 1
- Parking features: Underground, Garage Door Opener
- Has garage: Yes
Features
- Stories: 1
- Patio & porch: Patio
- Exterior features: Built-In-BBQ, Terrace Balcony
- Has view: Yes
- View description: City, Lake, Skyline, Water
- Has water view: Yes
- Water view: Lake,Water
- Waterfront features: Indirect, Lake
- Body of water: Lake Ontario
Lot
- Features: Clear View, Park, Public Transit, Rec./Commun.Centre, School
Details
- Parcel number: 761380229
Construction
Type & style
- Home type: Apartment
- Property subtype: Apartment
Materials
- Concrete
Community & HOA
Community
- Security: Concierge/Security, Security System, Smoke Detector(s)
HOA
- Amenities included: BBQs Allowed, Concierge, Gym, Guest Suites, Visitor Parking, Party Room/Meeting Room
- Services included: Heat Included, Water Included, CAC Included, Common Elements Included, Building Insurance Included, Parking Included
- HOA fee: C$920 monthly
- HOA name: TSCC
Location
- Region: Toronto
Financial & listing details
- Annual tax amount: C$4,527
- Date on market: 9/25/2026
Price history
Price history is unavailable.
Public tax history
Tax history is unavailable.
Climate risks
Neighborhood: Niagara
Nearby schools
GreatSchools rating
No schools nearby
We couldn't find any schools near this home.

Similar homes
- C$799,0003 bd2 ba-- sqft209 Fort York Blvd #579, Toronto, ON M5V 4A1For Sale
 MLS ID #C13843224, SAGE REAL ESTATE LIMITED. TRREB
 - C$999,0002 bd2 ba-- sqft500 Queens Quay W #318W, Toronto, ON M5V 3K8For Sale
 MLS ID #C13856736, CHESTNUT PARK REAL ESTATE LIMITED. TRREB
 - C$899,0002 bd2 ba-- sqft38 Dan Leckie Way Unit 2112, Toronto, ON M5V 2V6For Sale
 MLS ID #C13782542, CENTURY 21 PERCY FULTON LTD.. TRREB
 - C$880,0003 bd2 ba-- sqftThe Lakeshore, Toronto, ON M5V 0R9For Sale
 MLS ID #C13798520, PROMPTON REAL ESTATE SERVICES CORP.. TRREB
