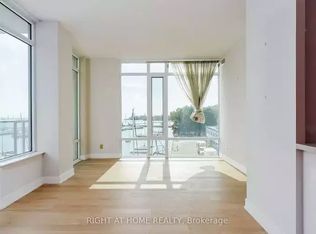
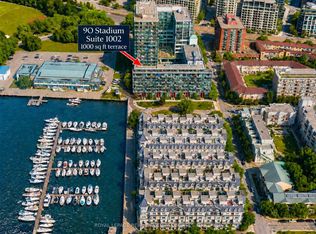
Welcome to this bright, west-facing corner suite, offering nearly 800 sq ft of living space with soaring high ceilings and excellent natural light. This functional 2-bedroom, 2-bathroom layout provides a rare opportunity to create your ideal waterfront home in one of Toronto's most sought-after lakeside communities.The corner exposure maximizes light and privacy, while the open layout and high ceilings give the space a sense of volume that feels larger than the square footage suggests. Currently awaiting your personal touch, this unit is a blank canvas ready for your vision - an ideal opportunity for buyers looking to add value through thoughtful updates. Step outside and you're immediately in a nature lover's paradise. The building sits steps from the Martin Goodman Trail, with Coronation Park, Stadium Road Park, and Little Norway Park right at your doorstep. Enjoy morning walks or evening bike rides along the waterfront, with the National Yacht Club and Lake Ontario just moments away. The building itself offers excellent amenities, including 24-hour concierge, a well-equipped gym, sauna, party room, guest suites, and visitor parking. Perfect for anyone who wants the energy of the city with the calm of waterfront living, this is true value in a prime location. Bring your ideas and make it your own.
For sale
C$699,999
90 Stadium Rd Unit 806, Toronto, ON M5V 3W5
2beds
2baths
Apartment
Built in ----
-- sqft lot
$-- Zestimate®
C$--/sqft
C$834/mo HOA
What's special
Bright west-facing corner suiteSoaring high ceilingsExcellent natural lightOpen layout
- 12 hours
- 3
- 0
Zillow last checked:
Listing updated:
Listed by:
CENTURY 21 FINE LIVING REALTY INC.
Source: TRREB,MLS®#: C14034362 Originating MLS®#: Toronto Regional Real Estate Board
Originating MLS®#: Toronto Regional Real Estate BoardFacts & features
Interior
Bedrooms & bathrooms
- Bedrooms: 2
- Bathrooms: 2
Primary bedroom
- Level: Main
- Dimensions: 3.69 x 2.95
Bedroom 2
- Level: Main
- Dimensions: 2.92 x 2.95
Foyer
- Level: Main
- Dimensions: 3.62 x 1.4
Kitchen
- Level: Main
- Dimensions: 5.23 x 4.75
Living room
- Level: Main
- Dimensions: 5.23 x 4.75
Heating
- Forced Air, Gas
Cooling
- Central Air
Appliances
- Laundry: Ensuite
Features
- Primary Bedroom - Main Floor
- Basement: None
- Has fireplace: No
Interior area
- Living area range: 700-799 null
Video & virtual tour
Property
Parking
- Total spaces: 1
- Parking features: Garage
- Has garage: Yes
Features
- Exterior features: Open Balcony
- Has view: Yes
- View description: Skyline, Lake
- Has water view: Yes
- Water view: Lake,Partially Obstructive
- Waterfront features: Other, Indirect, Lake
- Body of water: Lake Ontario
Lot
- Features: Library, Marina, Park, Public Transit, Waterfront, School
Details
- Parcel number: 761380197
Construction
Type & style
- Home type: Apartment
- Property subtype: Apartment
Materials
- Concrete
Community & HOA
Community
- Security: Concierge/Security, Security System
HOA
- Amenities included: Concierge, Gym, Party Room/Meeting Room, Sauna, Visitor Parking, Guest Suites
- Services included: Heat Included, Water Included, CAC Included, Common Elements Included, Building Insurance Included, Parking Included
- HOA fee: C$834 monthly
- HOA name: TSCC
Location
- Region: Toronto
Financial & listing details
- Annual tax amount: C$3,712
- Date on market: 10/14/2026
Price history
Price history is unavailable.
Public tax history
Tax history is unavailable.
Climate risks
Neighborhood: Niagara
Nearby schools
GreatSchools rating
No schools nearby
We couldn't find any schools near this home.


Similar homes
- C$750,0002 bd2 ba-- sqft85 Queens Wharf Rd #1512, Toronto, ON M5V 0J9For Sale
 MLS ID #C14017866, HOMELIFE GOLCONDA REALTY INC.. TRREB
 - C$819,0003 bd2 ba-- sqftQueens Harbour, Toronto, ON M5V 3M3For Sale
 MLS ID #C14033166, RE/MAX HALLMARK REALTY LTD.. TRREB
 - C$649,9992 bd1 ba-- sqftTip Top by Quay West, Toronto, ON M5V 3W5For Sale
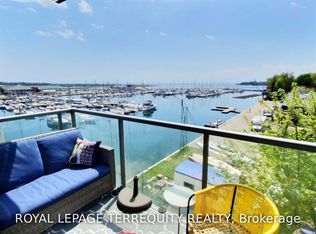 MLS ID #C13814872, ROYAL LEPAGE TERREQUITY REALTY. TRREB
 - C$689,9002 bd1 ba-- sqft38 Dan Leckie Way #2908, Toronto, ON M5V 2V6For Sale
 MLS ID #C13875356, RE/MAX REALTY SPECIALISTS INC.. TRREB
