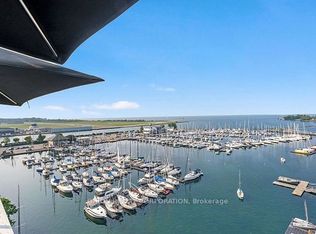
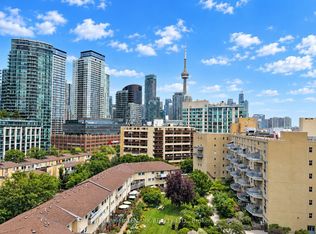
Perfect For The Busy Professional- Live By The Lake And Walk To Work. Gorgeous Sunset Views Year Round in your Spacious 670 Sq,Ft 1 Br + Den Open Concept With Views Of Lake & Marina - Bike Score Is A Perfect 100! Transit Score = 96 & Walk Score Is 79. Large Balcony To Enjoy Sunsets. Bike, Run, Walk Along Martin Goodman Trail. Commute By T.T.C. Or Walk to Toronto Island Airport To commute to N. Y.C. or your choice of Chicago/Washington/Boston/Montreal/Ottawa/Halifax.
Under contract
C$649,999
90 Stadium Rd #423, Toronto, ON M5V 3W5
2beds
1baths
Apartment
Built in ----
-- sqft lot
$-- Zestimate®
C$--/sqft
C$748/mo HOA
What's special
- 44 days
- 16
- 0
Zillow last checked:
Listing updated:
Listed by:
ROYAL LEPAGE TERREQUITY REALTY
Source: TRREB,MLS®#: C13814872 Originating MLS®#: Toronto Regional Real Estate Board
Facts & features
Interior
Bedrooms & bathrooms
- Bedrooms: 2
- Bathrooms: 1
Primary bedroom
- Description: Primary Bedroom
- Level: Main
- Area: 8.84 Square Meters
- Area source: Other
- Dimensions: 3.25 x 2.72
Den
- Description: Den
- Level: Main
- Area: 9 Square Meters
- Area source: Other
- Dimensions: 3.25 x 2.77
Dining room
- Description: Dining Room
- Level: Main
- Area: 20.48 Square Meters
- Area source: Other
- Dimensions: 6.30 x 3.25
Foyer
- Description: Foyer
- Level: Main
- Area: 4.28 Square Meters
- Area source: Other
- Dimensions: 3.10 x 1.38
Kitchen
- Description: Kitchen
- Level: Main
- Area: 7.75 Square Meters
- Area source: Other
- Dimensions: 3.10 x 2.50
Living room
- Description: Living Room
- Level: Main
- Area: 21.87 Square Meters
- Area source: Other
- Dimensions: 6.73 x 3.25
Other
- Description: Other
- Level: Main
- Area: 4.28 Square Meters
- Area source: Other
- Dimensions: 3.10 x 1.38
Heating
- Heat Pump, Gas
Cooling
- Central Air
Appliances
- Laundry: Ensuite, Laundry Closet
Features
- Guest Accommodations, Primary Bedroom - Main Floor, Storage Area Lockers
- Flooring: Carpet Free
- Basement: None
- Has fireplace: No
Interior area
- Living area range: 600-699 null
Video & virtual tour
Property
Parking
- Total spaces: 1
- Parking features: Underground
- Has attached garage: Yes
Accessibility
- Accessibility features: Hard/Low Nap Floors, Level Within Dwelling, Open Floor Plan
Features
- Exterior features: Open Balcony
- Has view: Yes
- View description: Lake, Marina, Park/Greenbelt, Water
- Has water view: Yes
- Water view: Lake,Marina,Water
Lot
- Features: Marina, Park, Public Transit, School, Waterfront, Lake Access
- Topography: Flat
Details
- Parcel number: 761380082
Construction
Type & style
- Home type: Apartment
- Property subtype: Apartment
- Attached to another structure: Yes
Materials
- Concrete
- Foundation: Concrete
- Roof: Flat
Community & HOA
Community
- Security: Alarm System, Concierge/Security, Smoke Detector(s)
HOA
- Amenities included: Bike Storage, Concierge, Exercise Room, Guest Suites, Party Room/Meeting Room, Visitor Parking
- Services included: Heat Included, Water Included, Parking Included, Condo Taxes Included, CAC Included
- HOA fee: C$748 monthly
- HOA name: TSCC
Location
- Region: Toronto
Financial & listing details
- Annual tax amount: C$3,184
- Date on market: 9/22/2026
Price history
Price history is unavailable.
Public tax history
Tax history is unavailable.
Climate risks
Neighborhood: Niagara
Nearby schools
GreatSchools rating
No schools nearby
We couldn't find any schools near this home.
Similar homes
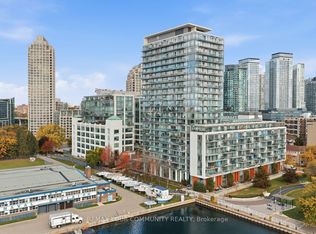
- C$608,0002 bd1 ba-- sqft125 Blue Jays Way #4706, Toronto, ON M5V 0N5For Sale
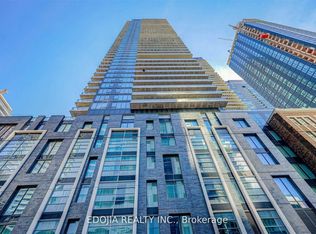 MLS ID #C14147394, EDOJIA REALTY INC.. TRREB
- C$639,0002 bd2 ba-- sqft525 Adelaide St W #1033, Toronto, ON M5V 0N7For Sale
 MLS ID #C13740560, KW Living Realty. TRREB
- C$668,0002 bd2 ba-- sqftThe Pinnacle, Toronto, ON M5V 0L4For Sale
 MLS ID #C13637966, RE/MAX DASH REALTY. TRREB
- C$595,0002 bd1 ba-- sqftStudio 2, Toronto, ON M5V 0H5For Sale
 MLS ID #C14127022, CENTURY 21 MYPRO REALTY. TRREB
