Enjoy Elegant living in this exceptionally bright, southeast-facing 2 + 1 bedroom suite, featuring floor to ceiling windows, 9 foot ceilings and over 1000 sq ft beautifully appointed living space. The suite boasts beautiful flooring throughout. A welcoming foyer leads to a spacious, open concept living and dining area, complemented by a well appointed kitchen with abundant storage. The generously sized private den offers exceptional versatility and can easily server as a third bedroom. The primary bedroom features a spacious ensuite bathroom and walk in closet. Two walkouts provide seamless access to an impressive 218 sq ft full size balcony, complete with a gas BBQ hookup--perfect for outdoor entertaining. The impeccably maintained, pet friendly building offers excellent amenities, along with the convenience of an owned parking space and locker. Ideally situated within walking distance of Sherwood park, Sherwood and Summerhill markets, the LRT, TTC, Yonge Street, and an outstanding selection of shops, restaurants and both public and private schools. An exceptional opportunity to enjoy comfort, style and convenience in a sought-after neighborhood.
For sale
C$888,000
900 Mount Pleasant Rd #508, Toronto, ON M4P 3J9
3beds
2baths
Apartment
Built in ----
-- sqft lot
$-- Zestimate®
C$--/sqft
C$1,095/mo HOA
What's special
Floor to ceiling windowsBeautiful flooring throughoutWelcoming foyer
- 1 day
- 6
- 0
Zillow last checked:
Listing updated:
Listed by:
HARVEY KALLES REAL ESTATE LTD.
Source: TRREB,MLS®#: C14194434 Originating MLS®#: Toronto Regional Real Estate Board
Facts & features
Interior
Bedrooms & bathrooms
- Bedrooms: 3
- Bathrooms: 2
Primary bedroom
- Level: Flat
- Dimensions: 6.43 x 2.72
Bedroom 2
- Level: Flat
- Dimensions: 3.48 x 3.94
Den
- Level: Flat
- Dimensions: 2.44 x 2.77
Dining room
- Level: Flat
- Dimensions: 2.31 x 3.68
Kitchen
- Level: Flat
- Dimensions: 2.67 x 2.77
Living room
- Level: Flat
- Dimensions: 3.56 x 3.48
Heating
- Heat Pump, Gas
Cooling
- Central Air
Appliances
- Laundry: Ensuite
Features
- Other
- Basement: None
- Has fireplace: No
Interior area
- Living area range: 1000-1199 null
Video & virtual tour
Property
Parking
- Total spaces: 1
- Parking features: Underground
- Has garage: Yes
Features
- Exterior features: Terrace Balcony
Details
- Parcel number: 129870106
Construction
Type & style
- Home type: Apartment
- Property subtype: Apartment
Materials
- Brick
Community & HOA
HOA
- Amenities included: BBQs Allowed, Concierge, Elevator, Game Room, Guest Suites, Gym
- Services included: Heat Included, Water Included, Cable TV Included, CAC Included, Common Elements Included, Building Insurance Included, Parking Included
- HOA fee: C$1,095 monthly
- HOA name: TSCC
Location
- Region: Toronto
Financial & listing details
- Annual tax amount: C$4,519
- Date on market: 11/19/2026
Price history
Price history is unavailable.
Public tax history
Tax history is unavailable.
Climate risks
Neighborhood: Mount Pleasant West
Nearby schools
GreatSchools rating
No schools nearby
We couldn't find any schools near this home.
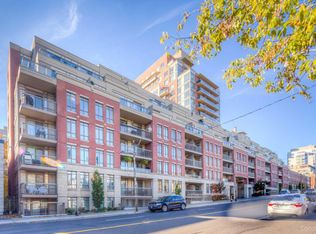
- C$--1 bd1 ba600 sqft900 Mount Pleasant Rd #310, Toronto, ON M4P3J9Off Market
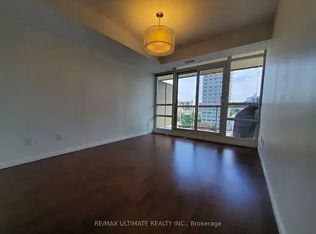
- C$--2 bd2 ba900 sqft900 Mount Pleasant Rd #701, Toronto, ON M4P3J9Off Market
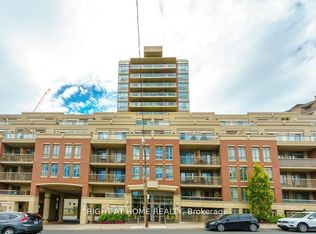
- C$685,0002 bd2 ba-- sqft900 Mount Pleasant Rd #327, Toronto, ON M4P3J9For Sale
- C$599,9002 bd2 ba-- sqft900 Mount Pleasant Rd #426, Toronto, ON M4P3J9For Sale

Similar homes
- C$720,0003 bd2 ba-- sqft30 Roehampton Ave #502, Toronto, ON M4P 0B9For Sale
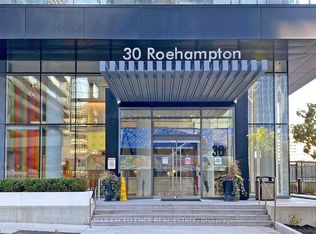 MLS ID #C14188862, RE/MAX EXCELLENCE REAL ESTATE. TRREB
- C$678,0003 bd2 ba-- sqft39 Roehampton Ave #2704, Toronto, ON M4P 1P9New Construction
 MLS ID #C14192114, HOME LAND PLUS REALTY LTD.. TRREB
- C$645,0002 bd2 ba-- sqft127 Broadway Ave, Toronto, ON M4P 1V4For Sale
 MLS ID #C14191724, EXP REALTY. TRREB
- C$899,0003 bd2 ba-- sqft39 Roehampton Ave #1409, Toronto, ON M4P 0G1New Construction
 MLS ID #C13736914, LOYALTY REAL ESTATE. TRREB
