Welcome to the Autumn, one of the most sought-after floor plans in the beautiful Highlands community of Boiling Spring Lakes! Situated on a spacious .46-acre homesite backing to a peaceful natural setting, this home offers the perfect blend of comfort and privacy. Inside, you'll find durable luxury vinyl plank flooring throughout, a bright kitchen featuring granite countertops, white cabinetry, and an open-concept design ideal for everyday living and entertaining. Enjoy the tranquility of nature while being just 15 minutes from the area's beautiful beaches and the waterfront charm, dining, shopping, and entertainment of historic Downtown Southport. Don't miss the opportunity to own a thoughtfully designed home in one of the area's most desirable communities!
New construction
$325,371
900 Plymouth Road #176, Boiling Spring Lakes, NC 28461
3beds
1,731sqft
:
Get pre-qualified$2,013/mo
Single Family Residence
Built in 2026
0.46 Acres Lot
$-- Zestimate®
$188/sqft
$35/mo HOA
What's special
- 3 days |
- 25 |
- 2 |
Zillow last checked:
Listing updated:
Listed by:
Logan Homes Team 910-622-0531,
Coldwell Banker Sea Coast Advantage
Source: Hive MLS,MLS#: 100592958 Originating MLS: Cape Fear Realtors MLS, Inc.
Originating MLS: Cape Fear Realtors MLS, Inc.Facts & features
Interior
Bedrooms & bathrooms
- Bedrooms: 3
- Bathrooms: 2
- Full bathrooms: 2
Rooms
- Room types: Master Bedroom, Bedroom 2, Bedroom 3, Living Room, Dining Room
Primary bedroom
- Level: First
- Dimensions: 149 x 137
Bedroom 2
- Level: First
- Dimensions: 135 x 110
Bedroom 3
- Level: First
- Dimensions: 110 x 110
Dining room
- Level: First
- Dimensions: 104 x 118
Kitchen
- Level: First
- Dimensions: 104 x 139
Living room
- Level: First
- Dimensions: 140 x 245
Heating
- Heat Pump, Electric
Cooling
- Heat Pump
Appliances
- Included: Dishwasher, Electric Range
- Laundry: Laundry Room
Features
- Walk-in Closet(s), Kitchen Island, Pantry, Walk-in Shower, Walk-In Closet(s)
- Flooring: LVT/LVP
- Basement: None
- Attic: Pull Down Stairs
Interior area
- Total structure area: 1,731
- Total interior livable area: 1,731 sqft
Property
Parking
- Total spaces: 2
- Parking features: Concrete, Off Street
- Attached garage spaces: 2
Features
- Levels: One
- Patio & porch: Patio
- Exterior features: Irrigation System, Cluster Mailboxes
- Fencing: None
- Has view: Yes
- View description: See Remarks
- Frontage type: See Remarks
Lot
- Size: 0.46 Acres
- Dimensions: 100 x 200
- Features: Wooded, Sprinklers in Front
Details
- Parcel number: 218020708426
- Zoning: bs-r-1
- Special conditions: Standard
Construction
Type & style
- Home type: SingleFamily
- Property subtype: Single Family Residence
Materials
- Vinyl Siding, Wood Frame
- Foundation: Slab
- Roof: Shingle
Condition
- New Construction,Under Construction
- New construction: Yes
- Year built: 2026
Utilities & green energy
- Sewer: Public Sewer
- Water: Public
- Utilities for property: Cable Available, Sewer Connected, Water Connected
Green energy
- Energy efficient items: Lighting
Community & HOA
Community
- Subdivision: The Highlands at Boiling Spring Lakes
HOA
- Has HOA: Yes
- Amenities included: Management
- HOA fee: $420 annually
- HOA name: Go HOA Management
- HOA phone: 910-509-7281
Location
- Region: Boiling Spring Lakes
Financial & listing details
- Price per square foot: $188/sqft
- Tax assessed value: $36,000
- Date on market: 7/31/2026
- Cumulative days on market: 3 days
- Listing agreement: Blanket Listing Agreement
- Listing terms: Cash,Conventional,FHA,USDA Loan,VA Loan
- Road surface type: Paved
Estimated market value
Not available
Estimated sales range
Not available
Not available
Price history
| Date | Event | Price |
|---|---|---|
| 7/31/2026 | Listed for sale | $325,371$188/sqft |
Source:  Hive MLS #100592958 Report a problem Hive MLS #100592958 Report a problem | ||
Public tax history
Tax history is unavailable.
Monthly payment
Est. payment
Payment breakdown
Explore the cost of this home by adjusting the details. Changes won't be saved.Climate risks
Neighborhood: 28461
Nearby schools
GreatSchools rating
- 3/10Bolivia ElementaryGrades: PK-5Distance: 6.3 mi
- 4/10South Brunswick MiddleGrades: 6-8Distance: 1 mi
- 4/10South Brunswick HighGrades: 9-12Distance: 0.9 mi
Schools provided by the listing agent
- Elementary: Bolivia
- Middle: South Brunswick
- High: South Brunswick
Source: Hive MLS. This data may not be complete. We recommend contacting the local school district to confirm school assignments for this home.
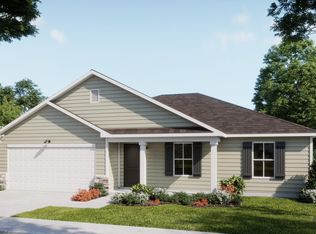
- $319,9003 bd2 ba1.7k sqft900 Plymouth Rd, Southport, NC 28461New Construction

- $337,0853 bd2 ba1.9k sqft910 Plymouth Rd, Southport, NC 28461Sold
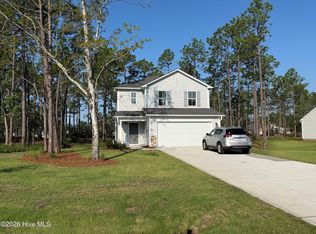
- $341,0024 bd3 ba1.8k sqft890 Plymouth Rd LOT 160, Boiling Spring Lakes, NC 28461Sold
- $341,5001 Acres890 Plymouth Rd, Southport, NC 28461Sold
- $342,3775 bd3 ba2.1k sqft911 Plymouth Rd, Southport, NC 28461New Construction
- $355,8244 bd3 ba2.1k sqft920 Plymouth Rd, Southport, NC 28461Sold
- $277,3993 bd2 ba1.3k sqft880 Plymouth Rd HOMESITE 159, Boiling Spring Lakes, NC 28461New Construction
- $307,9003 bd2 ba1.3k sqft891 Downing Rd, Southport, NC 28461Sold
A local agent can set up tours, give advice and negotiate with sellers.
A local lender can help you make sure your offer is ready when you are.
Similar homes
- $306,2103 bd2 ba1.4k sqft921 Parkway Drive #208, Boiling Spring Lakes, NC 28461New Construction
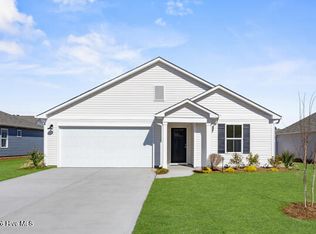
 MLS ID #100593271, Logan Homes Team, Coldwell Banker Sea Coast Advantage. Hive MLS
 - $--3 bd2 ba1.2k sqft20 Shelby Rd, Southport, NC 28461Auction
 Xome
Xome - $342,4005 bd3 ba2.1k sqft911 Plymouth Road #Homesite 177, Boiling Spring Lakes, NC 28461New Construction
 MLS ID #100591834, Logan Homes Team, Coldwell Banker Sea Coast Advantage. Hive MLS
 - $327,6003 bd2 ba1.7k sqft941 Parkway Road, Boiling Spring Lakes, NC 28461New Construction
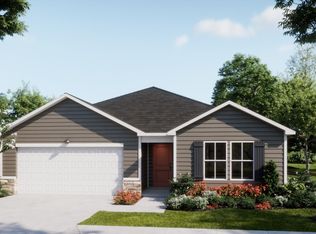 MLS ID #100570878, Logan Homes Team, Coldwell Banker Sea Coast Advantage. Hive MLS
 - $342,3775 bd3 ba2.1k sqft911 Plymouth Rd, Southport, NC 28461New ConstructionLogan Homes
- $343,1003 bd2 ba1.9k sqft890 Parkway Road Homesite #192, Boiling Spring Lakes, NC 28461New ConstructionMLS ID #100586706, Logan Homes Team, Coldwell Banker Sea Coast Advantage. Hive MLS
- $345,0003 bd2 ba1.5k sqft1497 E Boiling Spring Road, Southport, NC 28461For SaleMLS ID #100592375, Michael G Rheel, Berkshire Hathaway HomeServices Carolina Premier Properties. Hive MLS
- $429,9003 bd3 ba2k sqft998 Trevino Road, Southport, NC 28461For SaleMLS ID #100593128, Zachary Barnes, Century 21 Collective. Hive MLS
- from $324,7904 bd3 ba1.8k sqftFieldstone Plan, Highlands at Boiling Spring Lakes, Boiling Spring Lakes, NC 28461New ConstructionLogan Homes
- $319,9004 bd2 ba1.7k sqft951 Plymouth Road, Boiling Spring Lakes, NC 28461New ConstructionHive MLS
- $309,9004 bd3 ba1.8k sqft941 Plymouth Road, Boiling Spring Lakes, NC 28461New ConstructionHive MLS
- $349,9003 bd2 ba1.7k sqft1180 Springdale Road, Southport, NC 28461For SaleMLS ID #100559167, Kirby E Fincher, YMB Realty. Hive MLS
- $320,0003 bd2 ba1.3k sqft1053 Springdale Road, Southport, NC 28461For SaleMLS ID #100548706, Laura F Olszewski, Coastal Properties. Hive MLS
- $322,5003 bd2 ba1.4k sqft17 Burton Road, Southport, NC 28461For SaleMLS ID #100585224, Leslie A Robinson, LAC Real Estate LLC. Hive MLS
- from $279,6803 bd2 ba1.5k sqftHickory Plan, Brooke Ridge Lane, Boiling Spring Lakes, NC 28461New ConstructionLogan Homes
- $277,3993 bd2 ba1.3k sqft880 Plymouth Road Homesite #159, Boiling Spring Lakes, NC 28461New ConstructionMLS ID #100585148, Logan Homes Team, Coldwell Banker Sea Coast Advantage. Hive MLS
- from $284,0003 bd2 ba1.5k sqftHickory Plan, Highlands at Boiling Spring Lakes, Boiling Spring Lakes, NC 28461New ConstructionLogan Homes
- from $313,9003 bd2 ba1.7k sqftAutumn Plan, Highlands at Boiling Spring Lakes, Boiling Spring Lakes, NC 28461New ConstructionLogan Homes
- $239,0003 bd2 ba1.5k sqft901 Cardinal Road, Southport, NC 28461For SaleMLS ID #100592010, Diana E Jewell, Berkshire Hathaway HomeServices Carolina Premier Properties. Hive MLS
- $337,5003 bd2 ba1.3k sqft1893 Albemarle Road, Southport, NC 28461For SaleMLS ID #100584207, Elvira B Ruebel-Gilbert, Margaret Rudd Assoc/Sp. Hive MLS
