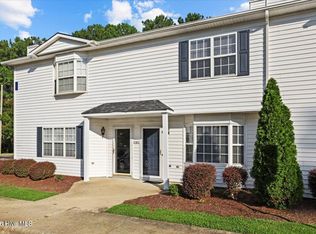
Conveniently located just minutes from ECU Health and Greenville's medical district, this spacious Super Two townhouse offers the perfect combination of comfort, convenience, and low-maintenance living.
As an end unit, the home enjoys added privacy and a little more breathing room than most townhomes. Inside, the Super Two floor plan provides generously sized living spaces and bedrooms, making the home feel larger and more comfortable than you might expect.
Out back, a large private patio creates the perfect spot for morning coffee, grilling with friends, or relaxing at the end of the day. Whether you're looking for a primary residence, a convenient home close to work, or an investment property near one of Eastern North Carolina's largest employment centers, this townhouse offers plenty of possibilities.
With its spacious layout, desirable end-unit location, and close proximity to ECU Health, the medical district, shopping, dining, and everything Greenville has to offer, this is an opportunity that's easy to appreciate.
Pending
Price cut: $10.1K (10/14)
$149,900
900 Spring Forest Road #J10, Greenville, NC 27834
2beds
1,445sqft
Townhouse
Built in 2003
1,307 Square Feet Lot
$146,300 Zestimate®
$104/sqft
$75/mo HOA
What's special
Added privacyLarge private patioEnd unitSpacious super two townhouseSpacious layout
- 32 days
- 275
- 40
Zillow last checked:
Listing updated:
Listed by:
Kevin Lee 252-327-9668,
Lee & Harrell Real Estate Professionals
Source: Hive MLS,MLS#: 100606125 Originating MLS: Coastal Plains Association of Realtors
Originating MLS: Coastal Plains Association of RealtorsFacts & features
Interior
Bedrooms & bathrooms
- Bedrooms: 2
- Bathrooms: 3
- Full bathrooms: 2
- 1/2 bathrooms: 1
Rooms
- Room types: Master Bedroom, Living Room, Bedroom 2, Dining Room, Laundry
Primary bedroom
- Level: Second
Bedroom 2
- Level: Second
Dining room
- Level: First
Kitchen
- Level: First
Laundry
- Level: First
Living room
- Level: First
Heating
- Electric, Heat Pump
Cooling
- Central Air
Appliances
- Included: Electric Oven, Built-In Microwave, Refrigerator, Dishwasher
Features
- Walk-in Closet(s), Ceiling Fan(s), Pantry, Blinds/Shades, Walk-In Closet(s)
- Flooring: LVT/LVP
- Doors: Storm Door(s)
- Windows: Storm Window(s)
- Basement: None
- Attic: Access Only
- Has fireplace: Yes
Interior area
- Total structure area: 1,445
- Total interior livable area: 1,445 sqft
Video & virtual tour
Property
Parking
- Parking features: Asphalt, Assigned
Features
- Levels: Two
- Patio & porch: Patio
- Exterior features: Cluster Mailboxes, Storm Doors
- Pool features: None
- Fencing: Privacy,Back Yard,Wood
- View description: None
- Waterfront features: None
- Frontage type: See Remarks
Lot
- Size: 1,307 Square Feet
Details
- Parcel number: 4677255073
- Zoning: res
- Special conditions: Standard
Construction
Type & style
- Home type: Townhouse
- Property subtype: Townhouse
Materials
- Vinyl Siding, Wood Frame
- Foundation: Slab
- Roof: Architectural Shingle
Condition
- New construction: No
- Year built: 2003
Utilities & green energy
- Sewer: Public Sewer
- Water: Public
- Utilities for property: Sewer Connected
Community & HOA
Community
- Security: Smoke Detector(s)
- Subdivision: Lakeview
HOA
- Has HOA: Yes
- Amenities included: Maintenance Common Areas, Maintenance Grounds, Trash
- HOA fee: $900 annually
- HOA name: Spring Forest HOA
Location
- Region: Greenville
Financial & listing details
- Price per square foot: $104/sqft
- Tax assessed value: $140,681
- Annual tax amount: $1,497
- Date on market: 9/25/2026
- Cumulative days on market: 32 days
- Listing agreement: Exclusive Right To Sell
- Listing terms: Cash,Conventional,FHA,VA Loan
Estimated market value
$146,300
$139,000 - $154,000
$1,393/mo
Price history
| Date | Event | Price |
|---|---|---|
| 10/19/2026 | Pending sale | $149,900$104/sqft |
Source:  Hive MLS #100606125 Report a problem Hive MLS #100606125 Report a problem | ||
| 10/14/2026 | Price change | $149,900-6.3%$104/sqft |
Source: Hive MLS #100606125 Report a problem | ||
| 9/25/2026 | Listed for sale | $160,000+45.6%$111/sqft |
Source: Hive MLS #100606125 Report a problem | ||
| 8/30/2021 | Sold | $109,900$76/sqft |
Source: Hive MLS #100283311 Report a problem | ||
| 7/29/2021 | Pending sale | $109,900+0.8%$76/sqft |
Source: Hive MLS #100283311 Report a problem | ||
| 7/29/2021 | Listed for sale | $109,000+33.7%$75/sqft |
Source: Hive MLS #100283311 Report a problem | ||
| 10/3/2017 | Listing removed | $800$1/sqft |
Source: FLAGSHIP PROPERTY MANAGEMENT #100083396 Report a problem | ||
| 9/19/2017 | Listed for rent | $800$1/sqft |
Source: Flagship Property Management, LLC Report a problem | ||
| 4/25/2007 | Sold | $81,500$56/sqft |
Source: Hive MLS #50075430 Report a problem | ||
Public tax history
| Year | Property taxes | Tax assessment |
|---|---|---|
| 2026 | $1,497 | $140,681 |
| 2025 | $1,497 +0.8% | $140,681 |
| 2024 | $1,485 +47.6% | $140,681 +88.9% |
| 2023 | $1,006 +1.2% | $74,493 +547.8% |
| 2022 | $994 | $11,500 -84.6% |
| 2021 | -- | $74,493 |
| 2020 | $1,002 +3.6% | $74,493 +4.3% |
| 2019 | $967 +0.3% | $71,392 |
| 2018 | $964 | $71,392 |
| 2017 | $964 | $71,392 |
| 2016 | $964 | $71,392 -4.1% |
| 2015 | $964 | $74,415 |
| 2014 | $964 | $74,415 |
| 2013 | -- | $74,415 |
| 2012 | -- | $74,415 -10.2% |
| 2011 | -- | $82,849 |
| 2010 | -- | $82,849 |
| 2009 | -- | $82,849 |
| 2008 | -- | $82,849 |
Find assessor info on the county website
Monthly payment
Est. payment
Payment breakdown
Explore the cost of this home by adjusting the details. Changes won't be saved.Climate risks
Neighborhood: 27834
Nearby schools
Schools provided by the listing agent
- Elementary: Lake Forest Elementary School
- Middle: C.M. Eppes Middle School
- High: South Central High School
Source: Hive MLS. This data may not be complete. We recommend contacting the local school district to confirm school assignments for this home.
- $120,5002 bd1 ba1k sqft924 Spring Forest Rd, Greenville, NC 27834Off Market
- $149,4002 bd3 ba1.4k sqft924 Spring Forest Rd #2, Greenville, NC 27834Off Market
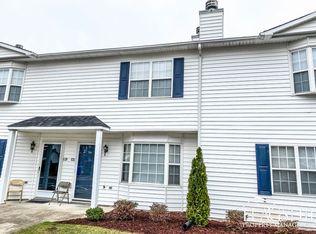
- $114,8002 bd1 ba1.1k sqft924 Spring Forest Rd APT M3, Greenville, NC 27834Off Market
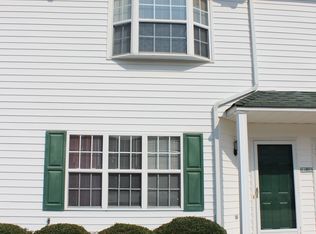
- $155,1003 bd2 ba1.4k sqft924 Spring Forest Rd #4, Greenville, NC 27834Off Market
Similar homes
- $150,0002 bd3 ba1.4k sqft2124 Flagstone Court #F11, Greenville, NC 27834For Sale

 MLS ID #100608818, Tamiko Corey, Randy Cox Properties Inc.. Hive MLS
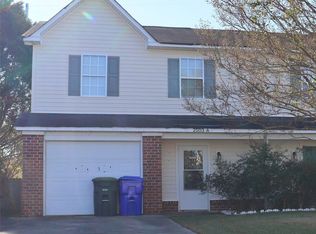
 - $149,9003 bd3 ba1.2k sqft2503 Bluff View Court #A, Greenville, NC 27834For Sale
 MLS ID #100609066, Tamiko Corey, Randy Cox Properties Inc.. Hive MLS
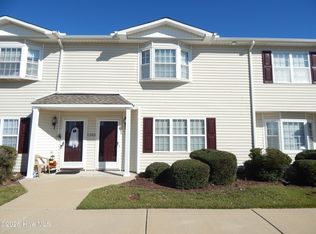
 - $159,9003 bd3 ba1.4k sqft2120 Flagstone Court #E2, Greenville, NC 27834For Sale
 MLS ID #100611698, Robertson - O'Sullivan Team, Aldridge & Southerland. Hive MLS
 - $155,5002 bd2 ba1k sqft1005 Spring Forest Road #G2, Greenville, NC 27834For Sale
 MLS ID #100599676, Lineberger Team, EXP Realty LLC - C. Hive MLS
 - $146,0002 bd2 ba1k sqft4001 Cobblestone Drive #O-3, Greenville, NC 27834For SaleMLS ID #100611482, Jim Weese, Aldridge & Southerland. Hive MLS
- $179,9003 bd2 ba1.2k sqft2901 Flintridge Drive, Greenville, NC 27834For SaleMLS ID #100597098, Robertson - O'Sullivan Team, Aldridge & Southerland. Hive MLS
- $132,0002 bd2 ba947 sqft531 Spring Forest Road #B, Greenville, NC 27834For SaleMLS ID #100611762, Alyssa N Hanzl, Flagship Realty Group, LLC. Hive MLS
- $170,0003 bd3 ba1.4k sqft1222 Cross Creek Circle #W9, Greenville, NC 27834For SaleMLS ID #100600791, Tahaia (Kunny) Brothers, Century 21 The Realty Group. Hive MLS
- $159,0003 bd3 ba1.4k sqft2907 Cedar Creek Road Unit H, Greenville, NC 27834For SaleMLS ID #100602936, Melissa Hildreth, Legacy Premier Real Estate, LLC. Hive MLS
- $164,5003 bd3 ba1.4k sqft1117 Grovemont Drive #I-4, Greenville, NC 27834For SaleMLS ID #100596334, Claire A Henry, Century 21 The Realty Group. Hive MLS
- $168,0002 bd2 ba1.4k sqft519 Spring Forest Road #E, Greenville, NC 27834For SaleMLS ID #100610908, Everett Mosley, Keller Williams Realty Points East. Hive MLS
- $175,0003 bd3 ba1.4k sqft2108 Flagstone Court #B1, Greenville, NC 27834For SaleMLS ID #100606712, Scott Harris, HARRIS REAL ESTATE GROUP, INC. Hive MLS
- $159,5002 bd2 ba1.4k sqft605 Spring Forest Road #E, Greenville, NC 27834For SaleMLS ID #100586100, Hank Ray McClenney, Coldwell Banker Sea Coast Advantage - Washington. Hive MLS
- $174,9003 bd3 ba1.4k sqft1216 Cross Creek Circle #X6, Greenville, NC 27834For SaleMLS ID #100594651, Michelle Bowers, ENC Pirate Realty Greenville-Howard Hanna Allen Tate. Hive MLS
- $170,0003 bd3 ba1.4k sqft1222 Cross Creek Circle #W3, Greenville, NC 27834For SaleMLS ID #100587057, Tahaia (Kunny) Brothers, Century 21 The Realty Group. Hive MLS
- $164,9002 bd2 ba1.4k sqft521 Spring Forest Road #H, Greenville, NC 27834For SaleMLS ID #100603445, Homer Tyre, Tyre Realty Group Inc.. Hive MLS
- $134,9003 bd3 ba1.4k sqft3917 Sterling Pointe Drive #Kk2, Winterville, NC 28590For SaleMLS ID #100609064, Tamiko Corey, Randy Cox Properties Inc.. Hive MLS
- $149,9003 bd2 ba1.3k sqft126 W Victoria Court #F, Greenville, NC 27834For SaleMLS ID #100608634, Robertson - O'Sullivan Team, Aldridge & Southerland. Hive MLS
- $175,0002 bd3 ba1.4k sqft1101 Grovemont Drive #A8, Greenville, NC 27834For SaleMLS ID #100585342, Noria Namaz, Coldwell Banker Sea Coast Advantage - Washington. Hive MLS
- $176,0002 bd2 ba1k sqft2221 Remington Court #B, Greenville, NC 27834For SaleMLS ID #100593577, Tahaia (Kunny) Brothers, Century 21 The Realty Group. Hive MLS
