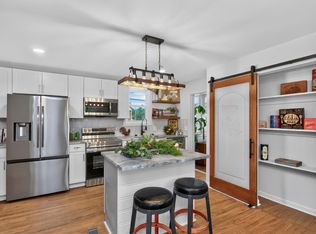
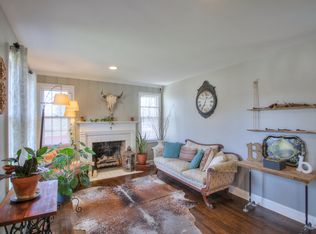
Set on a prominent corner lot under 15 minutes from the energy of East Nashville, Downtown and BNA, this beautifully maintained ranch home effortlessly blends privacy with indoor-outdoor living. Thoughtfully designed, the home features a serene primary bedroom retreat with a walk-in closet and updated ensuite bath highlighted by a luxurious rain shower. Inviting living spaces are anchored by a cozy fireplace, creating a warm and sophisticated atmosphere. The kitchen offers ample prep space and a functional layout that flows into both the home’s main dining area and outside to the enclosed porch, while the dedicated laundry room includes a washer and dryer that can convey with the sale. Outdoor living takes center stage with an expansive fully-fenced backyard guarded by an electric security gate at the driveway entrance. A private patio, spacious wood deck and screened-in covered porch with ceiling fan create multiple settings for entertaining or relaxing at home. The property has NO HOA restrictions and a brand new roof as of 4 months ago! An oversized concrete parking pad, large detached two-car garage and additional storage unit provide generous space for vehicles, tools or hobby storage. Perfectly located minutes away from the area’s best recreation including Hermitage Golf Course, Cedar Hill Park, Sun Life Boat Marina, Old Hickory Lake and Sam’s on Blue Turtle Bay, to name a few local favorites. Nearby resort-style public amenities feature tennis courts, paved walking trails, driving ranges, fishing, boating and dining. You simply can't beat the location! Make 901 Vantrease Road your sanctuary today and elevate your lifestyle with exceptional golf, park and marina access. This charming cottage property offers the perfect blend of comfort, world class recreation and convenience.
Coming soon / hold
$419,990
901 Vantrease Rd, Madison, TN 37115
3beds
1,432sqft
Est.: Get pre-qualified
Single Family Residence, Residential
Built in 1953
0.46 Acres Lot
$-- Zestimate®
$293/sqft
$-- HOA
What's special
- 6 hours |
- 88 |
- 9 |
Zillow last checked:
Listing updated:
Listing Provided by:
Julie Marshall 615-472-8961,
Luxury Homes of Tennessee 615-472-8961
Source: RealTracs MLS as distributed by MLS GRID,MLS#: 3224606

Facts & features
Interior
Bedrooms & bathrooms
- Bedrooms: 3
- Bathrooms: 2
- Full bathrooms: 2
- Main level bedrooms: 3
Bedroom 1
- Features: Suite
- Level: Suite
Heating
- Central, Electric
Cooling
- Ceiling Fan(s), Central Air, Electric
Appliances
- Included: Oven, Range, Dishwasher, Dryer, Microwave, Refrigerator, Washer
- Laundry: Electric Dryer Hookup, Washer Hookup
Features
- Bookcases, Built-in Features, Ceiling Fan(s), Redecorated
- Flooring: Wood, Tile
- Basement: Crawl Space,None
- Number of fireplaces: 1
- Fireplace features: Gas, Living Room
Interior area
- Total structure area: 1,432
- Total interior livable area: 1,432 sqft
- Finished area above ground: 1,432
Property
Parking
- Total spaces: 6
- Parking features: Garage Door Opener, Detached, Concrete, Driveway, Parking Pad
- Garage spaces: 2
- Uncovered spaces: 4
Features
- Levels: One
- Stories: 1
- Patio & porch: Porch, Covered, Deck, Patio, Screened
- Fencing: Full
Lot
- Size: 0.46 Acres
- Dimensions: 120 x 130
- Features: Corner Lot, Level, Private
- Topography: Corner Lot,Level,Private
Details
- Additional structures: Storage
- Parcel number: 05103014600
- Special conditions: Standard
- Other equipment: Intercom, Satellite Dish
Construction
Type & style
- Home type: SingleFamily
- Architectural style: Ranch
- Property subtype: Single Family Residence, Residential
Materials
- Brick, Wood Siding
- Roof: Shingle
Condition
- New construction: No
- Year built: 1953
Utilities & green energy
- Sewer: Public Sewer
- Water: Public
- Utilities for property: Electricity Available, Water Available
Community & HOA
Community
- Security: Security Gate, Smoke Detector(s)
- Subdivision: Stratton Heights
HOA
- Has HOA: No
Location
- Region: Madison
Financial & listing details
- Price per square foot: $293/sqft
- Tax assessed value: $363,000
- Annual tax amount: $2,554
- Date on market: 5/29/2026
- Electric utility on property: Yes
Estimated market value
Not available
Estimated sales range
Not available
Not available
Price history
| Date | Event | Price |
|---|---|---|
| 5/12/2026 | Listing removed | $435,000$304/sqft |
Source: | ||
| 4/1/2026 | Listed for sale | $435,000+215.2%$304/sqft |
Source: | ||
| 4/13/2012 | Sold | $138,000+0.7%$96/sqft |
Source: | ||
| 3/4/2008 | Sold | $137,000+22.3%$96/sqft |
Source: Public Record Report a problem | ||
| 11/27/2006 | Sold | $112,000$78/sqft |
Source: Public Record Report a problem | ||
Public tax history
| Year | Property taxes | Tax assessment |
|---|---|---|
| 2025 | $2,554 +15.3% | $90,750 +33.3% |
| 2024 | $2,215 | $68,075 |
| 2023 | $2,215 | $68,075 |
| 2022 | $2,215 -1% | $68,075 |
| 2021 | $2,238 +31.6% | $68,075 +68.9% |
| 2020 | $1,701 +33.8% | $40,300 |
| 2019 | $1,271 | $40,300 |
| 2018 | $1,271 +0% | $40,300 |
| 2017 | $1,271 | $40,300 +28% |
| 2016 | $1,271 +2.9% | $31,475 |
| 2015 | $1,235 | $31,475 |
| 2014 | $1,235 | $31,475 |
| 2013 | -- | $31,475 +3.3% |
| 2012 | -- | $30,475 |
| 2011 | -- | $30,475 |
| 2010 | -- | $30,475 |
| 2009 | -- | $30,475 +11.5% |
| 2008 | -- | $27,325 |
| 2007 | -- | $27,325 |
| 2006 | -- | -- |
| 2005 | -- | -- |
| 2004 | -- | -- |
| 2003 | -- | -- |
| 2002 | -- | -- |
| 2001 | -- | -- |
| 2000 | -- | -- |
Find assessor info on the county website
Monthly payment
Est. payment$--/mo
Payment breakdown
Explore the cost of this home by adjusting the details. Changes won't be saved.
All calculations are estimates and provided by Zillow, Inc. for informational purposes only. Actual amounts may vary.
HOA fees may include property taxes on listings classified as Co-Ops. Contact the listing agent and/or owner for fee details.
Mortgage interest rates are dependent on a number of factors, including credit score, down payment, and repayment length. Interest rate data provided by Zillow Group Marketplace, Inc. as of 1/1/1970 from various mortgage lenders with which we have lead or other similar arrangements; the Estimated Payment is an average of those rates.
See how much you could borrow to make a competitive offer.
Climate risks
Neighborhood: Stratton Heights
Nearby schools
GreatSchools rating
- 4/10Stratton Elementary SchoolGrades: PK-5Distance: 0.8 mi
- 4/10Madison Middle PrepGrades: 6-8Distance: 0.7 mi
- 4/10Hunters Lane Comp High SchoolGrades: 9-12Distance: 2.3 mi
Schools provided by the listing agent
- Elementary: Stratton Elementary
- Middle: Madison Middle
- High: Hunters Lane Comp High School
Source: RealTracs MLS as distributed by MLS GRID. This data may not be complete. We recommend contacting the local school district to confirm school assignments for this home.
A local agent can set up tours, give advice and negotiate with sellers.
A local lender can help you make sure your offer is ready when you are.
- Tennessee
- Davidson County
- Nashville
- 37115
- Stratton Heights
- 901 Vantrease Rd