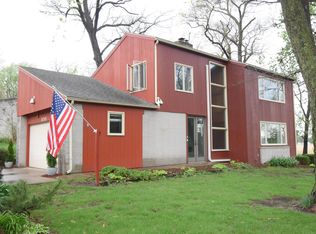
Discover this distinctive 3-bedroom, 2-bath Mid-Century Modern home set on a beautifully wooded lot. Designed with timeless architectural elements, the home features a striking block & redwood exterior with raised stone ornamentation. Inside, the entryway leads you into living room offering lots of windows and gas fireplace with the same front facade design. The fully-applianced kitchen flows into the adjoining dining area with plenty of windows . The main level includes three bedrooms, a full bathroom with a double vanity and a new shower, plus an abundance of closet space throughout. The full basement expands the home's functionality with a laundry area, a 3/4 bath with tiled shower, and generous storage space. The attached garage features two overhead doors with convenient drive-through access to the semi-circular driveway. Enjoy peaceful outdoor surroundings from the elevated deck overlooking the wooded setting. Designed by a local architect, this one-of-a-kind residence was featured in the Rensselaer Mid-Century Modern Architectural Tour, making it a unique opportunity to own a piece of local architectural history.
Active
Price cut: $10K (10/6)
$224,900
900 W Winding Rd, Rensselaer, IN 47978
3beds
1,587sqft
Single Family Residence
Built in 1964
0.89 Acres Lot
$212,000 Zestimate®
$142/sqft
$-- HOA
What's special
Beautifully wooded lotFully-applianced kitchen
- 111 days
- 642
- 37
Zillow last checked:
Listing updated:
Listed by:
Noelle Weishaar,
Jenkins Real Estate, Inc. 219-866-5908
Source: NIRA as distributed by MLS GRID,MLS#: 841552
Facts & features
Interior
Bedrooms & bathrooms
- Bedrooms: 3
- Bathrooms: 2
- 3/4 bathrooms: 2
Rooms
- Room types: Bedroom 2, Primary Bedroom, Living Room, Kitchen, Bedroom 3
Primary bedroom
- Level: Main
- Area: 195
- Dimensions: 15.0 x 13.0
Bedroom 2
- Level: Main
- Area: 135.38
- Dimensions: 14.0 x 9.67
Bedroom 3
- Level: Main
- Area: 99.75
- Dimensions: 10.5 x 9.5
Foyer
- Level: Main
- Area: 81.96
- Dimensions: 12.0 x 6.83
Kitchen
- Level: Main
- Area: 218.5
- Dimensions: 23.0 x 9.5
Living room
- Level: Main
- Area: 321.23
- Dimensions: 20.5 x 15.67
Heating
- Hot Water, Natural Gas
Appliances
- Included: Dryer, Washer, Refrigerator, Freezer, Electric Range, Dishwasher
- Laundry: Lower Level
Features
- Ceiling Fan(s), Eat-in Kitchen, Entrance Foyer, Double Vanity
- Basement: Full,Unfinished,Storage Space,Other
- Number of fireplaces: 1
- Fireplace features: Gas, Living Room
Interior area
- Total structure area: 1,587
- Total interior livable area: 1,587 sqft
- Finished area above ground: 1,587
Property
Parking
- Total spaces: 1.5
- Parking features: Attached, Garage Faces Front, Driveway, Off Street, Garage Door Opener
- Attached garage spaces: 1.5
- Has uncovered spaces: Yes
Features
- Levels: One
- Patio & porch: Deck
- Exterior features: Other, Private Yard
- Has view: Yes
- View description: Neighborhood, Trees/Woods
Lot
- Size: 0.89 Acres
- Features: Back Yard, Wooded, Front Yard
Details
- Parcel number: 370731000001018026
- Special conditions: None
Construction
Type & style
- Home type: SingleFamily
- Property subtype: Single Family Residence
Condition
- New construction: No
- Year built: 1964
Utilities & green energy
- Sewer: Septic Tank
- Water: Public
- Utilities for property: Electricity Connected, Water Connected, Natural Gas Connected
Community & HOA
Community
- Subdivision: College Woods Sub
HOA
- Has HOA: No
Location
- Region: Rensselaer
Financial & listing details
- Price per square foot: $142/sqft
- Tax assessed value: $213,200
- Annual tax amount: $723
- Date on market: 7/1/2026
- Listing agreement: Exclusive Right To Sell
- Listing terms: Cash,Conventional
Estimated market value
$212,000
$201,000 - $223,000
$1,990/mo
Price history
| Date | Event | Price |
|---|---|---|
| 10/6/2026 | Price change | $224,900-4.3%$142/sqft |
Source:  NIRA as distributed by MLS GRID #841552 Report a problem NIRA as distributed by MLS GRID #841552 Report a problem | ||
| 7/1/2026 | Listed for sale | $234,900$148/sqft |
Source: NIRA as distributed by MLS GRID #841552 Report a problem | ||
Public tax history
| Year | Property taxes | Tax assessment |
|---|---|---|
| 2025 | $748 +9.5% | $213,200 +5.8% |
| 2024 | $683 -4.3% | $201,600 +5.8% |
| 2023 | $714 +10.4% | $190,500 +10% |
| 2022 | $647 +6.6% | $173,200 +13.1% |
| 2021 | $607 +11.8% | $153,200 +3.7% |
| 2020 | $543 +4.4% | $147,800 +2.8% |
| 2019 | $520 +12.2% | $143,800 +2.2% |
| 2017 | $464 +3.2% | $140,700 +0.5% |
| 2016 | $449 +1% | $140,000 +2.2% |
| 2014 | $445 +7% | $137,000 +0.7% |
| 2013 | $416 -2.3% | $136,000 -0.4% |
| 2012 | $425 -3.7% | $136,500 +3.7% |
| 2011 | $442 +10.3% | $131,600 |
| 2010 | $400 +9.6% | $131,600 |
| 2009 | $365 | $131,600 +11.4% |
| 2006 | -- | $118,100 +6.5% |
| 2005 | -- | $110,900 |
Find assessor info on the county website
Monthly payment
Est. payment
Payment breakdown
Explore the cost of this home by adjusting the details. Changes won't be saved.Climate risks
Neighborhood: 47978
Similar homes
- $214,9003 bd2 ba2.2k sqft100 E Oak St, Rensselaer, IN 47978For Sale

 MLS ID #846900, Kaylie Black, Brick Built Real Estate. NIRA as distributed by MLS GRID
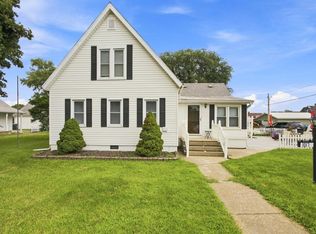
 - $255,0004 bd2 ba1.8k sqft1017 N Weston St, Rensselaer, IN 47978For Sale
 MLS ID #202633121, Kellie Dussault, Keller Williams Lafayette. IRMLS
 - $207,9002 bd2 ba1.2k sqft436 S Kittery Dr, Rensselaer, IN 47978For Sale
 MLS ID #844926, Trisha Potts, RE/MAX Executives. NIRA as distributed by MLS GRID
 - $200,0004 bd2 ba2.1k sqft737 N College Ave, Rensselaer, IN 47978For Sale
 MLS ID #845023, Trisha Potts, RE/MAX Executives. NIRA as distributed by MLS GRID
 - $165,0003 bd1 ba1.1k sqft304 N Front St, Rensselaer, IN 47978For SaleMLS ID #846463, Christopher Benton, McColly Real Estate. NIRA as distributed by MLS GRID
- $299,0003 bd2 ba1.7k sqft320 S Cullen St, Rensselaer, IN 47978For SaleMLS ID #835175, Nicole Mathew, RE/MAX Executives. NIRA as distributed by MLS GRID
- $230,0003 bd2 ba1.4k sqft209 E Broadway St, Brook, IN 47922For SaleMLS ID #844919, LaDonna Davidson, The Real Estate Shoppe, LLC. NIRA as distributed by MLS GRID
- $164,0003 bd1 ba1.4k sqft113 E Vine St, Rensselaer, IN 47978For SaleMLS ID #844358, Suzanne Soto, RE/MAX Executives. NIRA as distributed by MLS GRID
- $219,9004 bd1 ba2k sqft105 W South St, Remington, IN 47977For SaleMLS ID #845294, JoAnn McElfresh, Jenkins Real Estate, Inc.. NIRA as distributed by MLS GRID
- $139,9002 bd1 ba1.3k sqft726 E Angelica St, Rensselaer, IN 47978For SaleMLS ID #839949, Robert McDaniel, McColly Real Estate. NIRA as distributed by MLS GRID
- $209,9002 bd1 ba1.3k sqft201 W Stevenson St, Morocco, IN 47963For SaleMLS ID #846531, Latisha Rainford, Countryside Realty. NIRA as distributed by MLS GRID
- $265,0003 bd2 ba1.7k sqft9625 N Ahlgrim St, Demotte, IN 46310For SaleMLS ID #846995, Jennifer Stiglitz, Better Homes and Gardens Real. NIRA as distributed by MLS GRID
- $235,0002 bd2 ba1.6k sqft311 S Clay St, Morocco, IN 47963For SaleMLS ID #843764, Kathy Whaley, McColly Real Estate. NIRA as distributed by MLS GRID
- $200,0004 bd2 ba2k sqft9713 N 490 E, Demotte, IN 46310For SaleMLS ID #842177, Daniel Calvert, Northwest Indiana Real Estate. NIRA as distributed by MLS GRID
