Private Acreage Living in the Heart of the City
Discover the best of both worlds with this 3-bedroom, 2-full-bath home situated on 1.2 pristine acres within city limits. Enjoy the convenience of city living while surrounded by the privacy, peacefulness, and natural beauty of a country setting.
The lower level welcomes you from the parking area with a spacious living room that flows into the modernized eat-in kitchen. The generous living space offers plenty of flexibility for a variety of furniture layouts and could easily accommodate a dedicated dining area. The updated kitchen features refreshed cabinetry and countertops, ample counter space, updated appliances, and room for a comfortable kitchen table and chairs.
On the main level, you'll find a large renovated family room filled with beautiful windows, creating a bright and inviting space that could also serve as a separate entertaining area. The spacious primary suite offers a large walk-in closet and a charming built-in electric fireplace, with plenty of room for both a bedroom and sitting area. Two additional nicely sized bedrooms complete the main living area.
Step outside onto the large walk-out patio and take in the expansive, rolling, meticulously manicured lawn. The property offers a wonderful combination of open yard and wooded areas, creating a private backdrop for relaxing, entertaining, or enjoying the outdoors. The grounds gently meander toward a small creek, providing a unique opportunity to explore and enjoy nature right in your own backyard.
A standout feature of this property is the large detached 3-car garage, located off a private drive and offering generous parking, storage, and workshop space. The garage is heated by a wood-burning stove, which can also provide heat to the main residence as an option.
With its spacious interior, extensive updates, oversized garage, private acreage, wooded setting, and creek—all while remaining within city limits—this property offers a rare opportunity to enjoy privacy and nature without giving up the conveniences of town.
Active
Listed by: RE/MAX Alliance • Mark E Roberts • 618-603-6151
$314,900
800 Spring St, Gillespie, IL 62033
3beds
1,900sqft
Single Family Residence
Built in 1940
1.21 Acres Lot
$-- Zestimate®
$166/sqft
$-- HOA
What's special
Charming built-in electric fireplacePrivate acreagePrivate driveLarge walk-out patioExtensive updatesBright and inviting spaceModernized eat-in kitchen
- 2 days |
- 262 |
- 16 |
Zillow last checked:
Listing updated:
Listed by:
Mark E Roberts 618-603-6151,
RE/MAX Alliance,
Michael A Bellovich 618-292-0293,
RE/MAX Alliance
Source: MARIS,MLS#: 26051395 Originating MLS: Southwestern Illinois Board of REALTORS
Originating MLS: Southwestern Illinois Board of REALTORSFacts & features
Interior
Bedrooms & bathrooms
- Bedrooms: 3
- Bathrooms: 2
- Full bathrooms: 2
- Main level bathrooms: 1
- Main level bedrooms: 3
Primary bedroom
- Features: Floor Covering: Laminate
- Level: Main
- Area: 192
- Dimensions: 16x12
Bedroom 2
- Features: Floor Covering: Laminate
- Level: Main
- Area: 110
- Dimensions: 11x10
Bedroom 3
- Features: Floor Covering: Laminate
- Level: Main
- Area: 140
- Dimensions: 14x10
Bathroom
- Features: Floor Covering: Ceramic Tile
- Level: Lower
- Area: 56
- Dimensions: 8x7
Bathroom 2
- Features: Floor Covering: Laminate
- Level: Main
- Area: 54
- Dimensions: 9x6
Family room
- Features: Floor Covering: Laminate
- Level: Main
- Area: 408
- Dimensions: 24x17
Kitchen
- Features: Floor Covering: Laminate
- Level: Lower
- Area: 187
- Dimensions: 17x11
Laundry
- Features: Floor Covering: Vinyl
- Level: Lower
- Area: 72
- Dimensions: 9x8
Living room
- Features: Floor Covering: Laminate
- Level: Lower
- Area: 312
- Dimensions: 26x12
Heating
- Forced Air
Cooling
- Central Air, Electric
Appliances
- Included: Microwave, Free-Standing Gas Oven, Refrigerator
Features
- Basement: Finished
- Has fireplace: No
Interior area
- Total structure area: 1,900
- Total interior livable area: 1,900 sqft
- Finished area above ground: 800
- Finished area below ground: 1,100
Property
Parking
- Total spaces: 3
- Parking features: Garage
- Garage spaces: 3
Features
- Levels: One
Lot
- Size: 1.21 Acres
- Features: Adjoins Wooded Area, Back Yard, Cleared, Landscaped, Secluded
Details
- Parcel number: 0300263000
- Special conditions: Standard
Construction
Type & style
- Home type: SingleFamily
- Architectural style: Contemporary,Cottage
- Property subtype: Single Family Residence
- Attached to another structure: Yes
Materials
- Vinyl Siding
Condition
- Year built: 1940
Utilities & green energy
- Electric: Ameren
- Sewer: Public Sewer
- Water: Public
- Utilities for property: Cable Available, Electricity Available, Natural Gas Available
Community & HOA
Community
- Subdivision: G T Seward Sub
HOA
- Has HOA: No
Location
- Region: Gillespie
Financial & listing details
- Price per square foot: $166/sqft
- Tax assessed value: $126,312
- Annual tax amount: $1,459
- Date on market: 8/13/2026
- Listing terms: Cash,Conventional,FHA,USDA Loan,VA Loan
- Electric utility on property: Yes
Estimated market value
Not available
Estimated sales range
Not available
Not available
Price history
| Date | Event | Price |
|---|---|---|
| 8/13/2026 | Listed for sale | $314,900+517.5%$166/sqft |
Source:  MARIS #26051395 Report a problem MARIS #26051395 Report a problem | ||
| 11/9/2018 | Sold | $51,000$27/sqft |
Source: Public Record Report a problem | ||
Public tax history
| Year | Property taxes | Tax assessment |
|---|---|---|
| 2024 | $1,370 +3.4% | $42,104 +61.3% |
| 2023 | $1,325 +4.8% | $26,103 +7% |
| 2022 | $1,264 +4% | $24,395 +7% |
| 2021 | $1,215 +1.7% | $22,799 +2% |
| 2020 | $1,194 +2.1% | $22,352 +5% |
| 2019 | $1,169 | $21,287 +3% |
| 2018 | $1,169 -25.6% | $20,667 -17% |
| 2017 | $1,571 -18.5% | $24,910 |
| 2016 | $1,927 -2.2% | $24,910 |
| 2015 | $1,970 | $24,910 |
| 2014 | $1,970 | $24,910 -4.9% |
| 2013 | -- | $26,204 |
| 2012 | $18 +2.7% | $26,204 |
| 2011 | $17 -98.4% | $26,204 |
| 2010 | $1,089 | $26,204 |
| 2009 | -- | $26,204 |
Find assessor info on the county website
Monthly payment
Est. payment
Payment breakdown
Explore the cost of this home by adjusting the details. Changes won't be saved.Climate risks
Neighborhood: 62033
Nearby schools
GreatSchools rating
- 6/10Benld Elementary SchoolGrades: PK-5Distance: 1.3 mi
- 5/10Gillespie Middle SchoolGrades: 6-8Distance: 1.1 mi
- 4/10Gillespie High SchoolGrades: 9-12Distance: 1.1 mi
Schools provided by the listing agent
- Elementary: Gillespie Dist 7
- Middle: Gillespie Dist 7
- High: Gillespie Community High Schoo
Source: MARIS. This data may not be complete. We recommend contacting the local school district to confirm school assignments for this home.
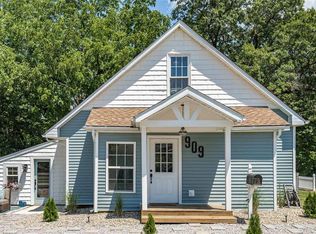
- $215,7003 bd2 ba1.8k sqft909 3rd St, Gillespie, IL 62033Off Market
- $70,197-- bd-- ba-- sqft711 Spring St, Gillespie, IL 62033Off Market
- $227,4003 bd2 ba2.2k sqft716 Olive St, Gillespie, IL 62033Off Market
- $5,352-- bd-- ba-- sqft716 Olive St, Gillespie, IL 62033Off Market
- $106,3003 bd2 ba1.8k sqft706 Olive St, Gillespie, IL 62033Off Market
- $153,800-- bd-- ba-- sqft807 2nd St, Gillespie, IL 62033Off Market
- $310,0003 bd3 ba2.8k sqft610 Rotary St, Gillespie, IL 62033Sold
- $74,514-- bd-- ba-- sqft704 Olive St, Gillespie, IL 62033Off Market
Similar homes
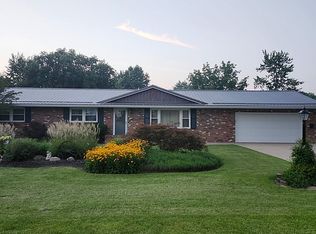
- $237,5003 bd2 ba1.4k sqft709 W Plum St, Gillespie, IL 62033For Sale By Owner
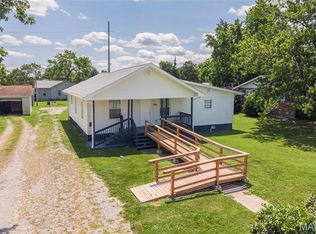
- $249,0004 bd2 ba1.6k sqft106 W Henry St, Gillespie, IL 62033For Sale
 MLS ID #26048542, Mark E Roberts, RE/MAX Alliance. MARIS
 - $325,0003 bd3 ba1.7k sqft119 3rd St, Hamel, IL 62046For Sale
 MLS ID #26052143, Lori Reid-Gardner, Century 21 Reid Baugher Realty. MARIS
 - $275,0003 bd2 ba1.9k sqft8435 Prairietown Rd, Worden, IL 62097For Sale
 MLS ID #26051921, Marisa A Lowry, Coldwell Banker Brown Realtors. MARIS
 - $319,9003 bd3 ba2.4k sqft719 Stonecreek Dr, Staunton, IL 62088For SaleMLS ID #26049038, Andrew M Milkovich, RE/MAX Alliance. MARIS
- $165,0002 bd1 ba1k sqft701 E Chestnut St, Gillespie, IL 62033For SaleMLS ID #26029859, Steve McGartland, Tarrant and Harman Real Estate and Auction Co. MARIS
- $258,9003 bd2 ba1.3k sqft1227 W Henry St, Staunton, IL 62088For SaleMLS ID #26047528, Matthew Cisler, Cisler & Associates Real Estate. MARIS
- $305,0004 bd3 ba1.9k sqft1201 E Main St, Staunton, IL 62088For SaleMLS ID #26048477, Becky Leach, Cisler & Associates Real Estate. MARIS
- $349,9003 bd1 ba1.4k sqft10198 S Old Route 66, Litchfield, IL 62056For SaleMLS ID #26027079, Scott A Schardan, Cisler & Associates Real Estate. MARIS
- $275,0003 bd2 ba1.5k sqft310 E Main St, Alhambra, IL 62001For SaleMLS ID #26042008, Sarah Miller, Coldwell Banker Brown Realtors. MARIS
- $205,0003 bd2 ba1.3k sqft104 N Franklin St, Bunker Hill, IL 62014For Sale By Owner
- $350,0004 bd2 ba1.9k sqft1115 N Locust St, Litchfield, IL 62056New ConstructionMLS ID #26024680, Kassidy E Fenton, Century 21 Reid Baugher Realty. MARIS
- $310,0003 bd3 ba2k sqft191 Shore Dr SW, Edwardsville, IL 62025For SaleMLS ID #26030835, Sherri Patterson, RE/MAX Alliance. MARIS
- $229,0004 bd2 ba2k sqft723 Bunker Hill Rd, Staunton, IL 62088For SaleMLS ID #26044973, Melissa A Quinones, RE/MAX Alliance. MARIS
- $370,0003 bd3 ba2.6k sqft18074 W Oxford Rd, Staunton, IL 62088For SaleMLS ID #26022740, Yvonne Rushton, Keller Williams Marquee. MARIS
- $190,0003 bd2 ba2.8k sqft109 Maple St, Benld, IL 62009For SaleMLS ID #26002693, Matthew Cisler, Cisler & Associates Real Estate. MARIS
- $315,0002 bd2 ba2.3k sqft343 Prairie Ln, Alton, IL 62002For SaleMLS ID #26024358, Kristina K Woolsey, Market Pro Realty, Inc. MARIS
- $285,9004 bd2 ba1.7k sqft517 Sarah St, Livingston, IL 62058For SaleMLS ID #26032997, Mike Mihelcic, RE/MAX Alliance. MARIS
- $198,0004 bd2 ba2.6k sqft215 E Olive St, Staunton, IL 62088For SaleMLS ID #26049223, Henry B Torn, ListWithFreedom.com. MARIS
- $389,0003 bd3 ba1.8k sqft10788 Oak St, Bunker Hill, IL 62014For SaleMLS ID #26037386, Avah Jones, Cisler & Associates Real Estate. MARIS
