Welcome home to this Ashland stunner offering over 4,000 sq ft of living space, with 5+1 bedrooms and 4 bathrooms. Thoughtfully updated and designed for both everyday living and entertaining, this ranch has room for everyone. The kitchen features granite countertops and undercounter lighting and opens seamlessly to two dining spaces—informal and formal. Updated flooring and bathrooms add a fresh, modern feel throughout the home. The lower level offers even more living space with a wet bar and tons of storage, making it ideal for entertaining, a game room, or additional flex space. Outside, enjoy a large lot and oversized deck, perfect for gatherings, relaxing, and outdoor living. Located on a private road, this home offers a peaceful setting while remaining conveniently close to entertainment, dining, shopping, and everyday amenities. With exceptional space, thoughtful updates, abundant storage, and fantastic indoor and outdoor entertaining areas, you won't want to miss this one!
For sale
$697,500
404 Grove St, Ashland, NE 68003
5beds
4,072sqft
Single Family Residence
Built in 2005
0.34 Acres Lot
$-- Zestimate®
$171/sqft
$-- HOA
What's special
Tons of storageWet barLarge lotKitchen features granite countertopsOversized deckUpdated flooringThoughtfully updated
- 1 day |
- 550 |
- 10 |
Zillow last checked:
Listing updated:
Listed by:
Jane Horner 402-429-0522,
REMAX Concepts
Source: GPRMLS,MLS#: 22623137
Facts & features
Interior
Bedrooms & bathrooms
- Bedrooms: 5
- Bathrooms: 4
- Full bathrooms: 3
- 3/4 bathrooms: 1
- Main level bathrooms: 3
Primary bedroom
- Level: Main
- Area: 270
- Dimensions: 18 x 15
Bedroom 2
- Level: Main
Bedroom 3
- Level: Main
Bedroom 4
- Level: Main
Bedroom 5
- Level: Basement
Primary bathroom
- Features: Full
Basement
- Area: 2157
Heating
- Electric, Heat Pump
Cooling
- Central Air
Appliances
- Included: Humidifier, Range, Refrigerator, Water Softener, Washer, Dishwasher, Dryer, Disposal, Microwave, Convection Oven
Features
- High Ceilings, Ceiling Fan(s), Formal Dining Room, Jack and Jill Bath, Pantry
- Flooring: Carpet, Ceramic Tile, Luxury Vinyl, Plank
- Basement: Egress,Walk-Out Access
- Has fireplace: No
Interior area
- Total structure area: 4,072
- Total interior livable area: 4,072 sqft
- Finished area above ground: 2,157
- Finished area below ground: 1,915
Property
Parking
- Total spaces: 3
- Parking features: Garage - Attached
- Attached garage spaces: 3
Features
- Patio & porch: Porch, Patio
- Exterior features: Sprinkler System, Drain Tile
- Fencing: None
Lot
- Size: 0.34 Acres
- Dimensions: 173 x 244
- Features: Over 1/4 up to 1/2 Acre, City Lot, Paved, Secluded, Private Roadway
Details
- Additional structures: Shed(s)
- Parcel number: 004433501
Construction
Type & style
- Home type: SingleFamily
- Architectural style: Ranch,Traditional
- Property subtype: Single Family Residence
Materials
- Vinyl Siding, Brick/Other
- Foundation: Concrete Perimeter
- Roof: Composition
Condition
- Not New and NOT a Model
- New construction: No
- Year built: 2005
Utilities & green energy
- Sewer: Public Sewer
- Water: Public
- Utilities for property: Cable Available, Electricity Available, Natural Gas Available, Water Available, Sewer Available, Phone Available, Fiber Optic
Community & HOA
Community
- Subdivision: Beetison's Addition
HOA
- Has HOA: No
Location
- Region: Ashland
Financial & listing details
- Price per square foot: $171/sqft
- Tax assessed value: $442,974
- Annual tax amount: $6,254
- Date on market: 8/13/2026
- Listing terms: VA Loan,FHA,Conventional,Cash
- Ownership: Fee Simple
- Electric utility on property: Yes
- Road surface type: Paved
Estimated market value
Not available
Estimated sales range
Not available
Not available
Price history
| Date | Event | Price |
|---|---|---|
| 8/13/2026 | Listed for sale | $697,500+2483.3%$171/sqft |
Source:  GPRMLS #22623137 Report a problem GPRMLS #22623137 Report a problem | ||
| 4/4/2002 | Sold | $27,000$7/sqft |
Source: Agent Provided Report a problem | ||
Public tax history
| Year | Property taxes | Tax assessment |
|---|---|---|
| 2025 | $7,511 +20.9% | $442,974 |
| 2024 | $6,211 -19.9% | $442,974 -1.6% |
| 2023 | $7,757 +8.3% | $450,000 +14.4% |
| 2022 | $7,161 +6.4% | $393,216 +5.3% |
| 2021 | $6,730 +8.2% | $373,290 +22.5% |
| 2020 | $6,221 -1.8% | $304,771 +2.1% |
| 2018 | $6,337 +4.2% | $298,580 +12% |
| 2017 | $6,079 +7.9% | $266,480 |
| 2016 | $5,632 -2.4% | $266,480 |
| 2015 | $5,768 +1.9% | $266,480 +3.2% |
| 2014 | $5,662 -6.3% | $258,110 |
| 2012 | $6,045 +3.3% | $258,110 |
| 2011 | $5,851 | $258,110 |
| 2010 | -- | $258,110 |
Find assessor info on the county website
Monthly payment
Est. payment
Payment breakdown
Explore the cost of this home by adjusting the details. Changes won't be saved.Climate risks
Neighborhood: 68003
Nearby schools
GreatSchools rating
- 8/10Ashland-Greenwood Elementary SchoolGrades: PK-5Distance: 0.8 mi
- 5/10Ashland-Greenwood Middle SchoolGrades: 6-8Distance: 1.3 mi
- 8/10Ashland-Greenwood High SchoolGrades: 9-12Distance: 1.3 mi
Schools provided by the listing agent
- Elementary: Ashland-Greenwood
- Middle: Ashland-Greenwood
- High: Ashland-Greenwood
- District: Ashland-Greenwood
Source: GPRMLS. This data may not be complete. We recommend contacting the local school district to confirm school assignments for this home.
- $381,1003 bd1 ba1.6k sqft402 Grove St, Ashland, NE 68003Off Market
- $422,6003 bd1 ba1.8k sqft406 Grove St, Ashland, NE 68003Off Market
- $384,4003 bd3 ba1.7k sqft425 Fir St, Ashland, NE 68003Off Market
- $440,0003 bd4 ba3.8k sqft401 Fir St, Ashland, NE 68003Pending
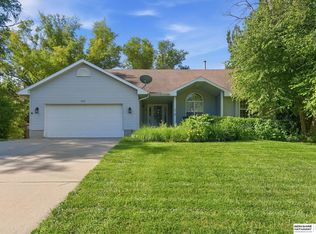
- $444,4003 bd1 ba1.5k sqft500 Grove St, Ashland, NE 68003Off Market
- $485,3003 bd3 ba2k sqft835 S 6th St, Ashland, NE 68003Off Market
- $396,400-- bd1 ba1.8k sqft515 Fir St, Ashland, NE 68003Off Market
- $433,066-- bd1 ba1.7k sqft725 S 6th St, Ashland, NE 68003Sold
A local agent can set up tours, give advice and negotiate with sellers.
A local lender can help you make sure your offer is ready when you are.
Similar homes
- $725,0005 bd3 ba3.4k sqft1340 W Ridge Way, Ashland, NE 68003For Sale

 MLS ID #22615789, Mike & Polly Figueroa, REMAX Concepts. GPRMLS
 - $629,0004 bd3 ba2.8k sqft1520 Schropp Cir, Ashland, NE 68003For Sale
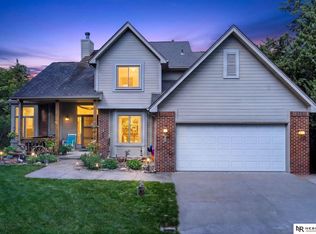 MLS ID #22619259, Nick Gollin, Nebraska Realty. GPRMLS
 - $595,0003 bd3 ba3.1k sqft165 Eagle View Dr, Ashland, NE 68003For Sale
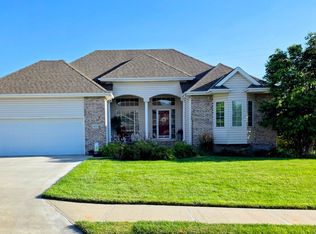 MLS ID #22621311, Sheryl Miller, Lutton Real Estate. GPRMLS
 - $689,9004 bd3 ba3.1k sqft1325 Fairway Cir, Ashland, NE 68003New Construction
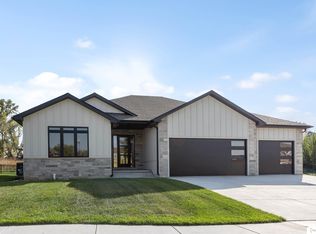 MLS ID #22618967, Karalyn Hoefer, NextHome Integrity. GPRMLS
 - $625,0005 bd3 ba3.2k sqft810 N 22nd St, Ashland, NE 68003New ConstructionMLS ID #22621124, Elaine Milroy, BHHS Ambassador Real Estate. GPRMLS
- $650,0005 bd5 ba3.4k sqft2207 N 22nd Cir, Ashland, NE 68003New ConstructionMLS ID #22608134, Elaine Milroy, BHHS Ambassador Real Estate. GPRMLS
- $649,0004 bd3 ba2.4k sqft1649 E Ridge Way, Ashland, NE 68003New ConstructionMLS ID #22618582, Jayden Liu, BHHS Ambassador Real Estate. GPRMLS
- $912,0004 bd3 ba3.1k sqft902 S Lakeview Way, Ashland, NE 68003For SaleMLS ID #22618660, Vladimir Oulianov, Woods Bros Realty. GPRMLS
- $759,0003 bd3 ba2.7k sqft11209 S 237th St, Gretna, NE 68028For SaleMLS ID #22623056, Leeann Bluske, Exchange Brokers. GPRMLS
- $980,0005 bd4 ba4.1k sqft272 Driftwood Ln, Ashland, NE 68003For Sale By Owner
- $1,000,0004 bd5 ba4k sqft734 Cobblestone Pointe, Ashland, NE 68003For SaleMLS ID #22620339, Amy Birkholz, HOME Real Estate. GPRMLS
- $705,0003 bd3 ba3.7k sqft11425 S 216th St, Gretna, NE 68028For SaleMLS ID #22617821, Rich Bak, RE/MAX Results. GPRMLS
- $699,0005 bd4 ba3k sqft516 W Angus St, Gretna, NE 68028For SaleMLS ID #22620209, Steve Minino, Realty ONE Group Sterling. GPRMLS
- $975,0003 bd3 ba3.9k sqft815 Courtyard Ct, Ashland, NE 68003New ConstructionMLS ID #22616401, Teresa Elliott, NextHome Signature Real Estate. GPRMLS
- $930,0004 bd5 ba3.9k sqft14107 W Sand Hill Rd, Louisville, NE 68037For SaleMLS ID #22622820, Terri Scholting, Nebraska Realty. GPRMLS
- $850,0004 bd3 ba3.3k sqft25719 Melrose Ave, Gretna, NE 68028For Sale By Owner
- $895,0004 bd4 ba5.6k sqft36941 N Timber Ridge Rd, Louisville, NE 68037For SaleMLS ID #22622257, Elaine Milroy, BHHS Ambassador Real Estate. GPRMLS
- from $550,0004 bd3 ba2.4k sqft#2901 Plan, Whitetail Estates, Ashland, NE 68520New ConstructionAspen Builders
- $1,045,0003 bd3 ba2.2k sqft22704 Melia Rd, Gretna, NE 68028For SaleMLS ID #11927297, Blair Hailey, Land Brokers, Inc.. NY State MLS
- $679,9005 bd3 ba3.7k sqft10809 S 219th Ave, Gretna, NE 68028New ConstructionMLS ID #22617778, Nicole Hilderbrand, Better Homes and Gardens R.E.. GPRMLS
