Discover unparalleled comfort and convenience in this beautifully remodeled ranch, offering a lifestyle of effortless living. The open-concept living room and dining area are bathed in natural light, creating an inviting atmosphere perfect for both relaxation and entertaining. A large galley-style kitchen, complete with modern appliances including a dishwasher, microwave, oven/range gas, refrigerator. Sliders that open directly to the serene rear patio, ideal for alfresco dining and enjoying the outdoors. This charming home boasts two generously sized bedrooms, a full bathroom, and the added convenience of a first-floor laundry area, ensuring daily tasks are easily managed. Energy-efficient gas heat and central air conditioning provide year-round comfort, while off-street parking enhances daily ease. Outdoor storage offers practical solutions for all your needs. Situated in a prime location, this residence provides easy access to major highways, diverse shopping options, and essential healthcare facilities, blending suburban tranquility with urban accessibility. This property is a true gem for those seeking a harmonious blend of style, comfort, and a connected community. Se habla Espanol
Pending
$279,900
226 Huntington Ln, Easton, PA 18040
2beds
1,040sqft
Townhouse
Built in 2009
3,702 Square Feet Lot
$277,300 Zestimate®
$269/sqft
$30/mo HOA
What's special
Off-street parkingLarge galley-style kitchenBathed in natural lightInviting atmosphereOutdoor storageEnergy-efficient gas heatFirst-floor laundry area
- 4 days |
- 529 |
- 34 |
Zillow last checked:
Listing updated:
Listed by:
Daralice Matos 732-801-9325,
Lehigh Valley Just Listed LLC 484-259-7062,
Matthew Kessler 484-294-5326,
Lehigh Valley Just Listed LLC
Source: GLVR,MLS#: 782500 Originating MLS: Lehigh Valley MLS
Originating MLS: Lehigh Valley MLSFacts & features
Interior
Bedrooms & bathrooms
- Bedrooms: 2
- Bathrooms: 1
- Full bathrooms: 1
Bedroom
- Level: First
- Dimensions: 12.00 x 12.00
Bedroom
- Level: First
- Dimensions: 14.00 x 12.00
Dining room
- Level: First
- Dimensions: 12.00 x 8.00
Other
- Level: First
- Dimensions: 11.00 x 4.00
Kitchen
- Level: First
- Dimensions: 13.00 x 12.00
Living room
- Level: First
- Dimensions: 16.00 x 12.00
Heating
- Forced Air, Gas
Cooling
- Central Air
Appliances
- Included: Dishwasher, Disposal, Gas Dryer, Gas Oven, Gas Range, Gas Water Heater, Refrigerator, Washer
- Laundry: Gas Dryer Hookup
Features
- Dining Area
- Basement: None
Interior area
- Total interior livable area: 1,040 sqft
- Finished area above ground: 1,040
- Finished area below ground: 0
Property
Parking
- Total spaces: 2
- Parking features: Driveway, Off Street, On Street
- Garage spaces: 2
- Has uncovered spaces: Yes
Features
- Stories: 1
Lot
- Size: 3,702 Square Feet
Details
- Parcel number: K9155A410311
- Zoning: Residential
- Special conditions: None
Construction
Type & style
- Home type: Townhouse
- Architectural style: Ranch
- Property subtype: Townhouse
Materials
- Stone Veneer, Vinyl Siding
- Roof: Asphalt,Fiberglass
Condition
- Year built: 2009
Utilities & green energy
- Electric: 200+ Amp Service
- Sewer: Public Sewer
- Water: Public
Community & HOA
Community
- Subdivision: Towne Centre at Sullivan Trail I
HOA
- Has HOA: Yes
- HOA fee: $90 quarterly
Location
- Region: Easton
Financial & listing details
- Price per square foot: $269/sqft
- Tax assessed value: $45,100
- Annual tax amount: $4,141
- Date on market: 8/11/2026
- Ownership type: Fee Simple
Estimated market value
$277,300
$263,000 - $291,000
$1,900/mo
Price history
| Date | Event | Price |
|---|---|---|
| 8/15/2026 | Pending sale | $279,900$269/sqft |
Source:  GLVR #782500 Report a problem GLVR #782500 Report a problem | ||
| 8/11/2026 | Listed for sale | $279,900+9.8%$269/sqft |
Source: GLVR #782500 Report a problem | ||
| 10/10/2024 | Sold | $255,000-1.9%$245/sqft |
Source: GLVR #744325 Report a problem | ||
| 9/3/2024 | Pending sale | $259,900$250/sqft |
Source: GLVR #744325 Report a problem | ||
| 8/29/2024 | Listed for sale | $259,900$250/sqft |
Source: GLVR #744325 Report a problem | ||
| 5/21/2019 | Listing removed | $1,325$1/sqft |
Source: Sperry Van Ness/ Imperial Realty Report a problem | ||
| 5/13/2019 | Listed for rent | $1,325+6.4%$1/sqft |
Source: Sperry Van Ness/ Imperial Realty Report a problem | ||
| 6/14/2017 | Listing removed | $1,245$1/sqft |
Source: Zillow Rental Manager Report a problem | ||
| 2/2/2017 | Listed for rent | $1,245+4.2%$1/sqft |
Source: Zillow Rental Manager Report a problem | ||
| 1/7/2014 | Listing removed | $1,195$1/sqft |
Source: Nic Zawarski and Sons REALTORS #463603 Report a problem | ||
| 12/18/2013 | Listed for rent | $1,195-7.7%$1/sqft |
Source: Nic Zawarski and Sons REALTORS #463603 Report a problem | ||
| 11/22/2012 | Listing removed | $1,295$1/sqft |
Source: Nic Zawarski and Sons Realtors #440860 Report a problem | ||
| 11/16/2012 | Listed for rent | $1,295$1/sqft |
Source: Nic Zawarski and Sons Realtors #440860 Report a problem | ||
Public tax history
| Year | Property taxes | Tax assessment |
|---|---|---|
| 2025 | $4,021 +1.7% | $45,100 |
| 2024 | $3,952 +1.5% | $45,100 |
| 2023 | $3,892 | $45,100 |
| 2022 | $3,892 +631.3% | $45,100 |
| 2021 | $532 | $45,100 |
| 2020 | $532 | $45,100 |
| 2018 | $532 | $45,100 |
| 2017 | -- | $45,100 |
| 2016 | -- | $45,100 |
| 2015 | -- | $45,100 |
| 2014 | -- | $45,100 |
| 2013 | -- | $45,100 |
| 2012 | -- | $45,100 |
| 2011 | -- | $45,100 |
| 2010 | -- | $45,100 |
Find assessor info on the county website
Monthly payment
Est. payment
Payment breakdown
Explore the cost of this home by adjusting the details. Changes won't be saved.Climate risks
Neighborhood: Chestnut Hill
Nearby schools
GreatSchools rating
- 6/10Forks El SchoolGrades: K-5Distance: 0.3 mi
- 4/10Easton Area Middle SchoolGrades: 6-8Distance: 1.1 mi
- 4/10Easton Area High SchoolGrades: 9-12Distance: 3.1 mi
Schools provided by the listing agent
- District: Easton
Source: GLVR. This data may not be complete. We recommend contacting the local school district to confirm school assignments for this home.
- $255,0002 bd1 ba1k sqft230 Huntington Ln, Easton, PA 18040Sold
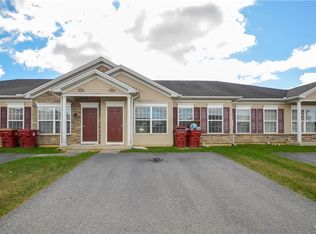
- $307,0002 bd1 ba1k sqft222 Huntington Ln, Easton, PA 18040Off Market
- $255,0002 bd1 ba1k sqft234 Huntington Ln, Easton, PA 18040Sold
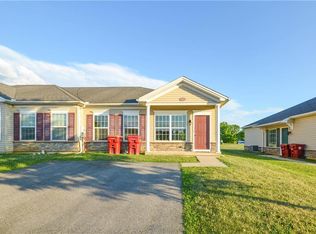
- $303,4002 bd1 ba1k sqft238 Huntington Ln, Easton, PA 18040Off Market
- $270,0002 bd1 ba1k sqft218 Huntington Ln, Easton, PA 18040Sold
- $254,9002 bd1 ba1k sqft2006 Mercer Way, Easton, PA 18040Sold
- $259,9002 bd1 ba1k sqft242 Huntington Ln, Easton, PA 18040Sold
- $255,0002 bd1 ba1k sqft247 Huntington Ln, Easton, PA 18040Sold
A local agent can set up tours, give advice and negotiate with sellers.
Similar homes
- $279,9002 bd2 ba1.2k sqft870 Biltmore Ave, Easton, PA 18040For Sale
 MLS ID #780198, Marci L. Lombardi, BHHS Fox & Roach Bethlehem. GLVR
 - $315,0002 bd2 ba1.4k sqft3 Winfield Ct, Easton, PA 18045For Sale
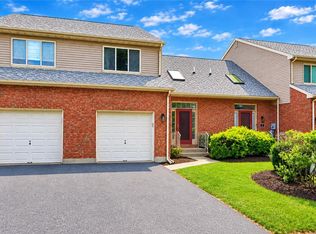 MLS ID #782679, Kelly L. Houston, Keller Williams Northampton. GLVR
 - $255,0004 bd2 ba1.5k sqft946 S 24th St, Easton, PA 18042For Sale
 MLS ID #782241, Dominic Ehrhardt, IronValley RE of Lehigh Valley. GLVR
 - $345,0003 bd1 ba1.3k sqft1331 Ridge Trl, Easton, PA 18040For Sale
 MLS ID #781334, Linda Oswald, Weichert Realtors. GLVR
 - $232,9002 bd2 ba1.4k sqft698 San Simeon Pl, Easton, PA 18040For SaleMLS ID #777147, Maggie Schaffer, RE/MAX Real Estate. GLVR
- $229,9903 bd1 ba1.2k sqft633 W Wilkes Barre St, Easton, PA 18042For SaleMLS ID #782441, Colleen Daigle, Morganelli Properties LLC. GLVR
- $224,9002 bd2 ba1.4k sqft671 Kykuit Pl, Easton, PA 18040For SaleMLS ID #780171, Mike Uhl II, EXP Realty LLC. GLVR
- $265,0002 bd1 ba916 sqft7 Haymont St, Easton, PA 18045For SaleMLS ID #779908, Brooke S. Kerzner, The Collective RE Agency. GLVR
- $314,9002 bd2 ba1.1k sqft303 Waterford Ter, Easton, PA 18042For SaleMLS ID #782272, Sureya Lococo, RE/MAX Real Estate. GLVR
- $335,0003 bd2 ba1.1k sqft2322 Park Ave, Easton, PA 18045For SaleMLS ID #782207, Andrew J. Dilg, Corby Realty LLC. GLVR
- $265,0003 bd1 ba1.3k sqft56 N 17th St, Easton, PA 18042For SaleMLS ID #781097, Kristina Fattorusso, RE/MAX Real Estate. GLVR
- $289,0004 bd1 ba1.5k sqft1541 Graham St, Bethlehem, PA 18015For SaleMLS ID #780429, Michael Vassallo, Weichert Realtors - Allentown. GLVR
- $319,9003 bd1 ba1.2k sqft1130 Westbury Dr, Bethlehem, PA 18017For SaleMLS ID #782541, Desiree R. Carroll, Keller Williams Northampton. GLVR
- $233,9003 bd1 ba1.3k sqft2404 Victor St, Easton, PA 18042For SaleMLS ID #781528, Jason R. Kocsis, Home Team Real Estate. GLVR
- $255,9003 bd1 ba1.4k sqft830 Centre St, Easton, PA 18042For SaleMLS ID #775377, Amy Y. Ling, Ling Realty Inc. GLVR
- $239,9003 bd2 ba1.3k sqft542 N New St, Allentown, PA 18102For SaleMLS ID #780644, Ana Claudia Lastres, Keller Williams Northampton. GLVR
- $269,9003 bd2 ba1.2k sqft1349 Stanford Rd, Bethlehem, PA 18018For SaleMLS ID #781468, Jon Campbell, Real of Pennsylvania. GLVR
- $193,5003 bd1 ba1k sqft2824 Nazareth Rd, Easton, PA 18045For SaleMLS ID #779940, Shabana Pathan, Keller Williams Northampton. GLVR
- $269,9953 bd2 ba1.1k sqft811 W Emaus Ave, Allentown, PA 18103For SaleMLS ID #782283, Kelvin Diaz, Allentown City Realty. GLVR
- $274,9002 bd2 ba1.1k sqft29 E Depot St, Hellertown, PA 18055For SaleMLS ID #782231, Andrea L. Fisher, IronValley RE of Lehigh Valley. GLVR
