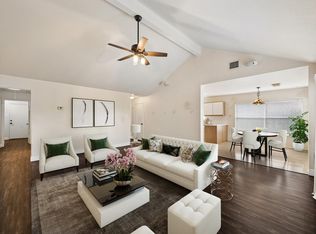
This 3-bedroom, 2-bath home offers generously sized bedrooms, a large kitchen, and an open connection between the kitchen and living room, perfect for entertaining. The living room features vaulted ceilings that create an airy, spacious feel, plus a separate den that could make an ideal home office, flex space, or potential additional bedroom. Outside, the oversized backyard offers plenty of room to enjoy, along with three storage sheds, including one with power, A/C, and attic space. Inside, the attic has also been thoughtfully floored to provide even more usable storage. The neighborhood has recently received street improvements and a water-management system designed to help reduce flooding risk, with a park and walking trail just around the corner.
The home remains in its original condition but has been loved, well maintained, livable, and full of potential for someone ready to make it their own.
Space, storage, and opportunity, all in one!
Pending
$314,990
9006 Springview Ln, Houston, TX 77080
3beds
1,728sqft
Single Family Residence
Built in 1960
9,361 Square Feet Lot
$298,100 Zestimate®
$182/sqft
$50/mo HOA
What's special
Three storage shedsOversized backyardSeparate denLarge kitchenGenerously sized bedrooms
- 53 days
- 247
- 6
Zillow last checked:
Listing updated:
Listed by:
Karla Herrera TREC #0788420 713-296-0653,
Keller Williams Memorial
Source: HAR,MLS#: 42374199
Facts & features
Interior
Bedrooms & bathrooms
- Bedrooms: 3
- Bathrooms: 2
- Full bathrooms: 2
Primary bedroom
- Level: First
- Area: 176.4
- Dimensions: 14x12.6
Bedroom
- Level: First
- Area: 170
- Dimensions: 10x17
Bedroom
- Level: First
- Area: 203
- Dimensions: 17.5x11.6
Heating
- Natural Gas
Cooling
- Electric
Appliances
- Included: Dryer, Refrigerator, Washer, Electric Oven, Microwave, Gas Cooktop, Dishwasher
- Laundry: Electric Dryer Hookup, Gas Dryer Hookup, Washer Hookup
Features
- Walk-In Closet(s)
- Flooring: Carpet, Tile
Interior area
- Total structure area: 1,728
- Total interior livable area: 1,728 sqft
Property
Parking
- Total spaces: 2
- Parking features: Attached
- Attached garage spaces: 2
Features
- Stories: 1
Lot
- Size: 9,361 Square Feet
- Features: Other, 0 Up To 1/4 Acre
Details
- Parcel number: 0915560000537
Construction
Type & style
- Home type: SingleFamily
- Architectural style: Traditional
- Property subtype: Single Family Residence
Materials
- Brick
- Foundation: Slab
- Roof: Other
Condition
- New construction: No
- Year built: 1960
Utilities & green energy
- Sewer: Public Sewer
- Water: Public
Community & HOA
Community
- Subdivision: Binglewood
HOA
- HOA fee: $50 monthly
Location
- Region: Houston
Financial & listing details
- Price per square foot: $182/sqft
- Tax assessed value: $290,587
- Annual tax amount: $6,600
- Date on market: 8/17/2026
- Road surface type: Concrete
Estimated market value
$298,100
$283,000 - $313,000
$2,069/mo
Price history
| Date | Event | Price |
|---|---|---|
| 10/3/2026 | Pending sale | $314,990$182/sqft |
Source:  HAR #42374199 Report a problem HAR #42374199 Report a problem | ||
| 8/17/2026 | Listed for sale | $314,990$182/sqft |
Source: HAR #42374199 Report a problem | ||
Public tax history
| Year | Property taxes | Tax assessment |
|---|---|---|
| 2025 | -- | $290,587 +2% |
| 2024 | -- | $284,857 -4.3% |
| 2023 | -- | $297,543 +1.3% |
| 2022 | -- | $293,773 +22.2% |
| 2021 | -- | $240,471 +2.8% |
| 2020 | $153 -7.9% | $233,823 +2.3% |
| 2019 | $167 +59.3% | $228,668 +11.3% |
| 2018 | $105 | $205,376 +2.2% |
| 2017 | $105 | $200,858 |
| 2016 | $105 -75.2% | $200,858 |
| 2015 | $421 | $200,858 +38% |
| 2014 | $421 | $145,598 +18.5% |
| 2013 | -- | $122,817 |
| 2012 | -- | $122,817 -1.3% |
| 2011 | -- | $124,387 |
| 2010 | -- | $124,387 |
| 2009 | -- | $124,387 -2.1% |
| 2007 | -- | $126,996 |
| 2006 | -- | $126,996 +4.2% |
| 2005 | -- | $121,924 +3% |
| 2004 | -- | $118,400 +8.5% |
| 2003 | -- | $109,100 +10% |
| 2002 | -- | $99,200 +10% |
| 2001 | -- | $90,200 +10% |
| 2000 | -- | $82,000 |
Find assessor info on the county website
Monthly payment
Est. payment
Payment breakdown
Explore the cost of this home by adjusting the details. Changes won't be saved.Climate risks
Neighborhood: Spring Branch Central
Nearby schools
Schools provided by the listing agent
- Elementary: Edgewood Elementary School (Spring Branch)
- Middle: Spring Woods Middle School
- High: Northbrook High School
Source: HAR. This data may not be complete. We recommend contacting the local school district to confirm school assignments for this home.
Similar homes
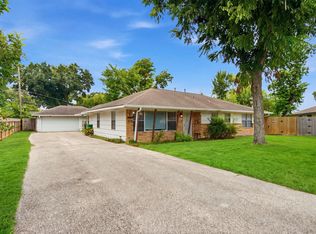
- $309,9004 bd2 ba1.8k sqft3714 Colleen Woods Cir, Houston, TX 77080For Sale
 MLS ID #26273664, Courtney Carter, Del Monte Realty. HAR
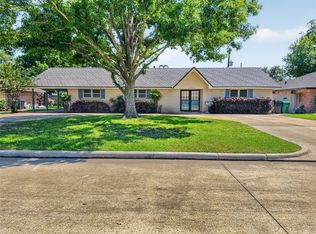
 - $365,0004 bd2 ba2.5k sqft9435 Springmont Dr, Houston, TX 77080For Sale
 MLS ID #6213597, Joon Chae, W Realty & Investment Group. HAR
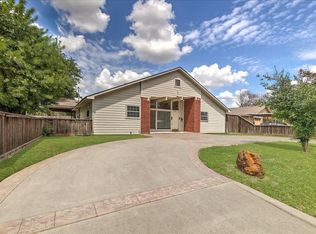
 - $400,0004 bd3 ba2.5k sqft9023 Springview Ln, Houston, TX 77080For Sale
 MLS ID #35783476, Amanda Buentello, 5th Stream Realty. HAR
 - $295,0003 bd2 ba1.7k sqft6946 Cole Creek Dr, Houston, TX 77092For Sale
 MLS ID #36480351, Lydia Robles, HomeSmart. HAR
