
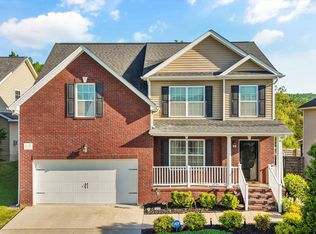
This beautifully designed home was the original Showcase Home and offers exceptional upgrades, a spacious layout, and outstanding functionality. The sought-after main-level primary suite features hardwood floors, a large walk-in closet, dual vanities, a walk-in shower, and a relaxing whirlpool tub. The open-concept kitchen flows seamlessly into the great room, creating the perfect space for everyday living and entertaining. The kitchen features elegant granite countertops, a new dishwasher, and easy access to the back patio and level, fenced backyard. The great room offers a cozy fireplace and plenty of space for gathering with family and friends.
Hardwood floors enhance the foyer, great room, and primary bedroom. Upstairs, you'll find two additional bedrooms, a full bath, and a generously sized bonus room ideal for a media room, home office, playroom, or guest suite. Abundant storage throughout adds to the home's practicality. Conveniently located just minutes from downtown Knoxville, University of Tennessee, McGhee Tyson Airport, and Great Smoky Mountains National Park, this exceptional home combines quality, comfort, and an unbeatable East Tennessee location.
For sale
$428,000
1745 Point Wood Dr, Knoxville, TN 37920
3beds
2,310sqft
Est.: Get pre-qualified
Single Family Residence
Built in 2008
6,098 Square Feet Lot
$-- Zestimate®
$185/sqft
$15/mo HOA
What's special
Cozy fireplaceExceptional upgradesLevel fenced backyardMain-level primary suiteGenerously sized bonus roomLarge walk-in closetOpen-concept kitchen
- 15 days |
- 1,350 |
- 107 |
Likely to sell faster than
Zillow last checked:
Listing updated:
Listed by:
Mary Parsons 865-966-1111,
Wallace 865-966-1111
Source: East Tennessee Realtors,MLS#: 1340930
Tour with a local agent
Facts & features
Interior
Bedrooms & bathrooms
- Bedrooms: 3
- Bathrooms: 3
- Full bathrooms: 2
- 1/2 bathrooms: 1
Rooms
- Room types: Bonus Room
Heating
- Central, Natural Gas
Cooling
- Central Air, Ceiling Fan(s)
Appliances
- Included: Dishwasher, Disposal, Microwave, Range, Refrigerator, Self Cleaning Oven
Features
- Walk-In Closet(s), Cathedral Ceiling(s), Pantry, Breakfast Bar, Eat-in Kitchen, Bonus Room
- Flooring: Carpet, Hardwood, Tile
- Windows: Windows - Vinyl, Insulated Windows
- Basement: Crawl Space
- Number of fireplaces: 1
- Fireplace features: Gas Log
Interior area
- Total structure area: 2,310
- Total interior livable area: 2,310 sqft
Video & virtual tour
Property
Parking
- Total spaces: 2
- Parking features: Garage Door Opener, Attached, Main Level
- Attached garage spaces: 2
Features
- Exterior features: Irrigation System, Prof Landscaped
- Has view: Yes
- View description: Country Setting
Lot
- Size: 6,098 Square Feet
- Dimensions: 60 x 100
- Features: Cul-De-Sac
Details
- Parcel number: 148CG033
Construction
Type & style
- Home type: SingleFamily
- Architectural style: Traditional
- Property subtype: Single Family Residence
Materials
- Vinyl Siding, Brick
Condition
- Year built: 2008
Utilities & green energy
- Sewer: Public Sewer
- Water: Public
- Utilities for property: Cable Available
Community & HOA
Community
- Features: Sidewalks
- Security: Smoke Detector(s)
- Subdivision: Woodcreek Reserve
HOA
- Has HOA: Yes
- HOA fee: $175 annually
Location
- Region: Knoxville
Financial & listing details
- Price per square foot: $185/sqft
- Tax assessed value: $274,200
- Annual tax amount: $1,065
- Date on market: 5/15/2026
Estimated market value
Not available
Estimated sales range
Not available
Not available
Price history
| Date | Event | Price |
|---|---|---|
| 5/15/2026 | Listed for sale | $428,000+58.5%$185/sqft |
Source:  East Tennessee Realtors #1340930 Report a problem East Tennessee Realtors #1340930 Report a problem | ||
| 10/23/2020 | Sold | $270,000+1.9%$117/sqft |
Source: East Tennessee Realtors #1126563 Report a problem | ||
| 8/16/2020 | Pending sale | $265,000$115/sqft |
Source: Keller Williams Realty Knoxville-West #1126563 Report a problem | ||
| 8/14/2020 | Listed for sale | $265,000+23.3%$115/sqft |
Source: Keller Williams Realty Knoxville-West #1126563 Report a problem | ||
| 5/25/2017 | Sold | $214,900$93/sqft |
Source: East Tennessee Realtors #985983 Report a problem | ||
| 4/9/2017 | Pending sale | $214,900$93/sqft |
Source: Keller Williams - Knoxville-West #985983 Report a problem | ||
| 3/21/2017 | Price change | $214,900-2.3%$93/sqft |
Source: Keller Williams - Knoxville-West #985983 Report a problem | ||
| 2/12/2017 | Price change | $219,900-2.2%$95/sqft |
Source: Keller Williams - Knoxville-West #985983 Report a problem | ||
| 12/7/2016 | Listed for sale | $224,900+22.2%$97/sqft |
Source: Keller Williams - Knoxville-West #985983 Report a problem | ||
| 3/24/2014 | Sold | $184,000$80/sqft |
Source: Public Record Report a problem | ||
Public tax history
| Year | Property taxes | Tax assessment |
|---|---|---|
| 2025 | $1,065 | $68,550 |
| 2024 | $1,065 | $68,550 |
| 2023 | $1,065 | $68,550 |
| 2022 | $1,065 -9.6% | $68,550 +23.3% |
| 2021 | $1,178 +26.3% | $55,575 -68.4% |
| 2020 | $933 | $176,100 |
| 2019 | $933 | $176,100 +13.7% |
| 2018 | $933 | $154,900 +251.8% |
| 2017 | $933 +3.9% | $44,025 |
| 2016 | $898 | -- |
| 2015 | $898 | -- |
| 2014 | $898 0% | -- |
| 2013 | $898 -24.1% | -- |
| 2012 | $1,183 | -- |
| 2011 | $1,183 | $50,125 |
| 2010 | $1,183 | $50,125 |
| 2009 | $1,183 +1659% | $50,125 +1905% |
| 2008 | $67 | $2,500 |
Find assessor info on the county website
Monthly payment
Est. payment$--/mo
Payment breakdown
Explore the cost of this home by adjusting the details. Changes won't be saved.
All calculations are estimates and provided by Zillow, Inc. for informational purposes only. Actual amounts may vary.
HOA fees may include property taxes on listings classified as Co-Ops. Contact the listing agent and/or owner for fee details.
Mortgage interest rates are dependent on a number of factors, including credit score, down payment, and repayment length. Interest rate data provided by Zillow Group Marketplace, Inc. as of 1/1/1970 from various mortgage lenders with which we have lead or other similar arrangements; the Estimated Payment is an average of those rates.
See how much you could borrow to make a competitive offer.
Climate risks
Neighborhood: 37920
Nearby schools
GreatSchools rating
- 7/10Bonny Kate Elementary SchoolGrades: PK-5Distance: 0.5 mi
- 4/10South Doyle Middle SchoolGrades: 6-8Distance: 3.6 mi
- 3/10South Doyle High SchoolGrades: 9-12Distance: 0.3 mi
Schools provided by the listing agent
- Elementary: Bonny Kate
- Middle: South Doyle
- High: South Doyle
Source: East Tennessee Realtors. This data may not be complete. We recommend contacting the local school district to confirm school assignments for this home.

A local agent can set up tours, give advice and negotiate with sellers.
A local lender can help you make sure your offer is ready when you are.



- Tennessee
- Knox County
- Knoxville
- 37920
- 1745 Point Wood Dr
Nearby cities
Nearby neighborhoods
Nearby zip codes
Other Knoxville Topics
