Owner Financing Avalable: This all brick, custom-built estate offering the perfect balance of country privacy and modern convenience. Situated on nearly 5 acres, this 3,436 sq. ft. home was built in 2020 with quality craftsmanship and energy efficiency in mind.
Step inside to an inviting open floor plan filled with natural light, Tennessee red oak hardwood floors, and tile flooring. The chef’s kitchen features quartz countertops, stainless steel appliances, a gas range, and an oversized 16×9 walk-in pantry/laundry combo. The main level offers three spacious bedrooms, an office or optional fourth bedroom, and a formal dining room that can easily serve as a fifth bedroom. A partially finished basement adds extra living and entertaining space.
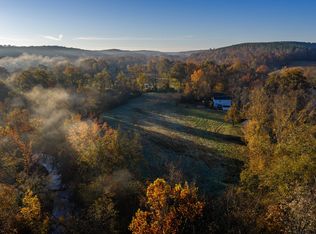
Outdoors, enjoy a screened porch overlooking the peaceful setting, along with a remarkable 5,250 sq. ft. Morton building shop, multiple garages, and ample covered parking, all power transmission lines are under ground.
This property was thoughtfully designed for comfort and efficiency with 2×6 construction, foam insulation, handicap-accessible 36 inch doors, tankless water heater, upgraded HVAC, Generac generator, and ML Connect fiber internet.
Conveniently located just 10 minutes to I-40, this home offers an easy drive of about one hour to Nashville, making it ideal for commuting or city access. Recreational opportunities abound with Kentucky Lake only 30 minutes away, providing some of the best boating, fishing, and water activities in Middle Tennessee.
This is more than a home—it’s a private retreat designed for both everyday living and entertaining.
Active
$759,900
2855 Highway 230 W, Nunnelly, TN 37137
3beds
3,436sqft
Single Family Residence, Residential
Built in 2020
4.9 Acres Lot
$-- Zestimate®
$221/sqft
$-- HOA
What's special
All brick custom-built estateGas rangeStainless steel appliancesThree spacious bedroomsAmple covered parkingTile flooringQuartz countertops
- 68 days
- 210
- 17
Zillow last checked:
Listing updated:
Listed by:
Dennis Jolley 615-812-0654,
Mossy Oak Properties, Tennessee Land & Farm, LLC 615-879-8282
Source: RealTracs MLS as distributed by MLS GRID,MLS#: 2990290
Facts & features
Interior
Bedrooms & bathrooms
- Bedrooms: 3
- Bathrooms: 3
- Full bathrooms: 2
- 1/2 bathrooms: 1
- Main level bedrooms: 3
Heating
- Central, Propane
Cooling
- Central Air, Gas
Appliances
- Included: Gas Oven, Gas Range, Dishwasher, Dryer, ENERGY STAR Qualified Appliances, Microwave, Refrigerator, Stainless Steel Appliance(s), Washer
Features
- Flooring: Wood
- Basement: Finished,Full
Interior area
- Total structure area: 3,436
- Total interior livable area: 3,436 sqft
- Finished area above ground: 3,436
Property
Parking
- Total spaces: 5
- Parking features: Garage Faces Side, Attached
- Garage spaces: 3
- Carport spaces: 2
- Covered spaces: 5
Features
- Levels: One
- Stories: 1
Lot
- Size: 4.9 Acres
Details
- Parcel number: 041049 01807 00009049
- Special conditions: Standard
Construction
Type & style
- Home type: SingleFamily
- Property subtype: Single Family Residence, Residential
Materials
- Brick
Condition
- New construction: No
- Year built: 2020
Utilities & green energy
- Sewer: Public Sewer
- Water: Private
- Utilities for property: Water Available
Community & HOA
Community
- Security: Security System, Smoke Detector(s)
- Subdivision: No
HOA
- Has HOA: No
Location
- Region: Nunnelly
Financial & listing details
- Price per square foot: $221/sqft
- Tax assessed value: $488,400
- Annual tax amount: $3,137
- Date on market: 9/14/2026
Estimated market value
Not available
Estimated sales range
Not available
Not available
Price history
| Date | Event | Price |
|---|---|---|
| 8/22/2026 | Listed for sale | $759,900$221/sqft |
Source:  RealTracs MLS as distributed by MLS GRID #2990290 Report a problem | ||
| 6/12/2026 | Pending sale | $759,900$221/sqft |
Source: REALSTACK #2990290 Report a problem | ||
| 6/12/2026 | Contingent | $759,900$221/sqft |
Source: RealTracs MLS as distributed by MLS GRID #2990290 Report a problem | ||
| 6/4/2026 | Listed for sale | $759,900-7.9%$221/sqft |
Source: RealTracs MLS as distributed by MLS GRID #2990290 Report a problem | ||
| 11/13/2025 | Price change | $824,999-5.7%$240/sqft |
Source: RealTracs MLS as distributed by MLS GRID #2990290 Report a problem | ||
| 9/5/2025 | Listed for sale | $875,000$255/sqft |
Source: RealTracs MLS as distributed by MLS GRID #2990290 Report a problem | ||
| 7/16/2025 | Listing removed | $875,000$255/sqft |
Source: RealTracs MLS as distributed by MLS GRID #2787061 Report a problem | ||
| 5/5/2025 | Price change | $875,000-2.8%$255/sqft |
Source: RealTracs MLS as distributed by MLS GRID #2787061 Report a problem | ||
| 2/3/2025 | Listed for sale | $899,900+299866.7%$262/sqft |
Source: RealTracs MLS as distributed by MLS GRID #2787061 Report a problem | ||
| 1/24/2013 | Sold | $300 |
Source: Public Record Report a problem | ||
Public tax history
| Year | Property taxes | Tax assessment |
|---|---|---|
| 2025 | $3,248 +3.5% | $122,100 |
| 2024 | $3,138 +10.2% | $122,100 |
| 2023 | $2,848 | $122,100 |
| 2022 | $2,848 | $122,100 +19.2% |
| 2021 | -- | $102,425 +57.3% |
| 2020 | -- | $65,100 +245.8% |
| 2018 | $1,054 | $18,825 -3% |
| 2017 | $1,054 +84.9% | $19,400 |
| 2016 | $570 +15.8% | $19,400 +0% |
| 2014 | $492 | $19,391 |
| 2013 | -- | $19,391 -18.4% |
| 2012 | $570 | $23,753 |
| 2011 | $570 +0.1% | $23,753 |
| 2010 | $570 | $23,753 |
| 2009 | $570 | $23,753 |
| 2008 | -- | $23,753 |
Find assessor info on the county website
Monthly payment
Est. payment
Payment breakdown
Explore the cost of this home by adjusting the details. Changes won't be saved.Climate risks
Neighborhood: 37137
Nearby schools
Schools provided by the listing agent
- Elementary: Centerville Elementary
- Middle: Hickman Co Middle School
- High: Hickman Co Sr High School
Source: RealTracs MLS as distributed by MLS GRID. This data may not be complete. We recommend contacting the local school district to confirm school assignments for this home.
Similar homes
- $419,9003 bd2 ba2.7k sqft9007 Redbud Ln, Nunnelly, TN 37137For Sale By Owner
- $834,3086 bd4 ba3.6k sqft4921 Highway 48 N, Nunnelly, TN 37137For Sale

 MLS ID #3276563, Julie Hasley Coone. RealTracs MLS as distributed by MLS GRID
- $749,9005 bd3 ba3.5k sqft1510 E Piney Rd, Dickson, TN 37055For Sale
 MLS ID #3637709, Missy Chandler. RealTracs MLS as distributed by MLS GRID
- $750,0003 bd4 ba2.8k sqft535 Armstrong Rd, Centerville, TN 37033For Sale
 MLS ID #3637747, John McEwen. RealTracs MLS as distributed by MLS GRID
- $834,5004 bd3 ba2.6k sqft1340 Puckett Hollow Rd, Centerville, TN 37033For SaleMLS ID #3610722, Beth Baker. RealTracs MLS as distributed by MLS GRID
- $748,9993 bd3 ba3.4k sqft2024 Trace Creek Rd, Centerville, TN 37033New ConstructionMLS ID #3525645, Jeff Cason. RealTracs MLS as distributed by MLS GRID
- $629,9004 bd3 ba2.3k sqft2848 Garners Creek Rd, Dickson, TN 37055For SaleMLS ID #3547253, Sammie Jo Remington. RealTracs MLS as distributed by MLS GRID
- $635,0003 bd2 ba2.3k sqft948 Goslin Branch Rd, Burns, TN 37029For SaleMLS ID #3639080, Amanda Anderson. RealTracs MLS as distributed by MLS GRID
- $567,8905 bd4 ba3k sqft2993 Hobbitshire Dr, Centerville, TN 37033For SaleMLS ID #3636955, Mark Qualls. RealTracs MLS as distributed by MLS GRID
- $899,9003 bd3 ba2.9k sqft190 Jordan Cem Rd, Bon Aqua, TN 37025For SaleMLS ID #3610001, Missy Chandler. RealTracs MLS as distributed by MLS GRID
- $699,9004 bd4 ba2.7k sqft34516 Buckner Hills Rd, Bon Aqua, TN 37025For SaleMLS ID #3637554, Mika Sesler. RealTracs MLS as distributed by MLS GRID
- $679,0003 bd2 ba2.6k sqft202 Rocky Dr, Dickson, TN 37055For SaleMLS ID #3546428, Walter Dudley. RealTracs MLS as distributed by MLS GRID
- $799,0003 bd3 ba2.4k sqft1447 W Beaverdam Rd, Centerville, TN 37033For SaleMLS ID #3599213, Beth Edwards. RealTracs MLS as distributed by MLS GRID
- $625,0006 bd3 ba4k sqft580 Defeated Creek Rd, Centerville, TN 37033For SaleMLS ID #3630421, Mark Qualls. RealTracs MLS as distributed by MLS GRID
- $639,9994 bd4 ba3.9k sqft480 Defeated Creek Rd, Centerville, TN 37033For SaleMLS ID #3546002, Sarah A. Kilgore. RealTracs MLS as distributed by MLS GRID
- $849,0003 bd2 ba2.2k sqft6645 Piney River Rd N, Bon Aqua, TN 37025For SaleMLS ID #3621995, Chuck Simpson. RealTracs MLS as distributed by MLS GRID
- $495,0004 bd4 ba3.1k sqft4410 Surji Cir, Centerville, TN 37033For SaleMLS ID #3637757, Desiree Murphy. RealTracs MLS as distributed by MLS GRID
- $730,0003 bd2 ba2k sqft1525 E Piney Rd, Dickson, TN 37055For SaleMLS ID #3512446, Shelia Story. RealTracs MLS as distributed by MLS GRID
- $614,9003 bd3 ba2.3k sqft1174 Abiff Rd, Bon Aqua, TN 37025For SaleMLS ID #3639163, Michele Davis ,Broker CRS. RealTracs MLS as distributed by MLS GRID
- $650,0003 bd2 ba2.4k sqft1981 Highway 100, Centerville, TN 37033For SaleMLS ID #3545088, Chris Gangone. RealTracs MLS as distributed by MLS GRID
