Well maintained and move-in ready, this 3 bedroom, 2 bath home sits in the quiet Cumby Place subdivision, offering a peaceful setting with convenient access to Cookeville and I-40. The kitchen features granite countertops, stainless steel appliances, and a stainless steel apron front sink. An attached two car garage and a Generac backup generator add everyday convenience and peace of mind.
Step outside from the main living and kitchen area onto a spacious back deck overlooking the expansive backyard and wooded backdrop. With plenty of room for outdoor entertaining, gardening, or simply enjoying the open space, the backyard is a standout feature. Well cared for inside and out, this home combines comfortable living with room to spread out.
Active
$350,000
4747 Ellen Cir, Cookeville, TN 38501
3beds
1,638sqft
Single Family Residence, Residential
Built in 2017
0.65 Acres Lot
$-- Zestimate®
$214/sqft
$-- HOA
What's special
Expansive backyardAttached two car garageStainless steel appliancesSpacious back deckGranite countertopsWooded backdrop
- 3 days
- 592
- 83
Likely to sell faster than
Zillow last checked:
Listing updated:
Listed by:
Alex Vargas 615-598-2585,
Real Broker 844-591-7325
Source: RealTracs MLS as distributed by MLS GRID,MLS#: 3623383
Facts & features
Interior
Bedrooms & bathrooms
- Bedrooms: 3
- Bathrooms: 2
- Full bathrooms: 2
- Main level bedrooms: 3
Heating
- Central, Electric
Cooling
- Central Air, Electric
Appliances
- Included: Gas Oven, Gas Range, Dishwasher, Disposal, Microwave, Refrigerator, Stainless Steel Appliance(s)
Features
- Flooring: Wood
- Basement: Crawl Space
Interior area
- Total structure area: 1,638
- Total interior livable area: 1,638 sqft
- Finished area above ground: 1,638
Property
Parking
- Total spaces: 2
- Parking features: Attached
- Attached garage spaces: 2
Features
- Levels: One
- Stories: 1
Lot
- Size: 0.65 Acres
- Dimensions: 110 x 250
Details
- Parcel number: 029G B 01800 000
- Special conditions: Standard
Construction
Type & style
- Home type: SingleFamily
- Property subtype: Single Family Residence, Residential
Materials
- Frame, Vinyl Siding
Condition
- New construction: No
- Year built: 2017
Utilities & green energy
- Sewer: Septic Tank
- Water: Public
- Utilities for property: Electricity Available, Water Available
Community & HOA
Community
- Subdivision: Cumby Place
HOA
- Has HOA: No
Location
- Region: Cookeville
Financial & listing details
- Price per square foot: $214/sqft
- Tax assessed value: $197,300
- Annual tax amount: $1,312
- Date on market: 10/21/2026
- Electric utility on property: Yes
Estimated market value
Not available
Estimated sales range
Not available
Not available
Price history
| Date | Event | Price |
|---|---|---|
| 10/21/2026 | Listed for sale | $350,000+40%$214/sqft |
Source:  RealTracs MLS as distributed by MLS GRID #3623383 Report a problem | ||
| 12/31/2020 | Sold | $250,000$153/sqft |
Source: Public Record Report a problem | ||
| 11/19/2020 | Listed for sale | $250,000+16.3%$153/sqft |
Source: Local MLS #201632 Report a problem | ||
| 5/5/2020 | Sold | $215,000+22.9%$131/sqft |
Source: Public Record Report a problem | ||
| 3/24/2017 | Sold | $174,900+871.7%$107/sqft |
Source: Public Record Report a problem | ||
| 4/8/2016 | Sold | $18,000$11/sqft |
Source: Public Record Report a problem | ||
Public tax history
| Year | Property taxes | Tax assessment |
|---|---|---|
| 2025 | $1,312 | $49,325 |
| 2024 | $1,312 | $49,325 |
| 2023 | $1,312 +7.6% | $49,325 |
| 2022 | $1,219 | $49,325 |
| 2021 | -- | $49,325 +14.4% |
| 2020 | $1,262 | $43,125 |
| 2019 | $1,262 +13.6% | $43,125 +6% |
| 2018 | $1,110 +0% | $40,675 |
| 2017 | $1,110 | $40,675 +794% |
| 2016 | $1,110 +769.7% | $4,550 |
| 2015 | $128 +21.3% | $4,550 +21.3% |
| 2014 | $105 | $3,750 |
| 2013 | $105 -0.2% | $3,750 |
| 2012 | $105 +6.2% | $3,750 |
| 2011 | $99 | $3,750 |
| 2010 | -- | $3,750 |
| 2009 | $103 | $3,750 |
| 2008 | $103 | $3,750 |
Find assessor info on the county website
Monthly payment
Est. payment
Payment breakdown
Explore the cost of this home by adjusting the details. Changes won't be saved.Climate risks
Neighborhood: 38501
Nearby schools
Schools provided by the listing agent
- Elementary: Cane Creek Elementary
- Middle: Upperman Middle School
- High: Upperman High School
Source: RealTracs MLS as distributed by MLS GRID. This data may not be complete. We recommend contacting the local school district to confirm school assignments for this home.


Similar homes
- $289,9293 bd2 ba1.5k sqft3733 Shady Oak Cir, Cookeville, TN 38501For Sale
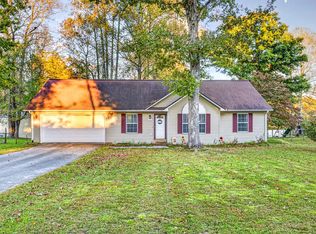
 MLS ID #248031, Heather Skender-Newton, Skender-Newton Realty. UCMLS
- $349,9003 bd2 ba1.4k sqft182 Charles Haney Rd, Cookeville, TN 38501For Sale
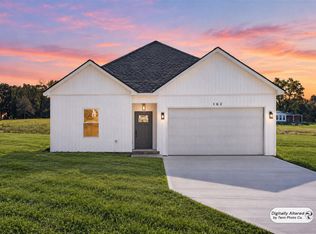 MLS ID #247966, Anca Sexton, Pathway Realty. UCMLS
- $375,0003 bd3 ba2.1k sqft4704 Ellen Cir, Cookeville, TN 38501For Sale
 MLS ID #245402, Heather Skender-Newton, Skender-Newton Realty. UCMLS
- $389,9003 bd3 ba2k sqft2030 Clemmons Rd, Cookeville, TN 38501For Sale
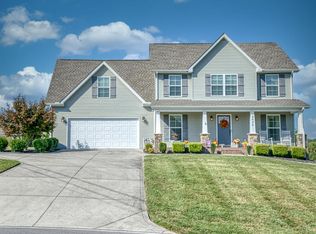 MLS ID #246913, Sonja Brown, American Way Real Estate. UCMLS
- $325,0003 bd3 ba2k sqft2301 Plunk Whitson Rd, Cookeville, TN 38501For SaleMLS ID #246691, Brenda Blaeser, First Realty Company. UCMLS
- $349,9003 bd2 ba1.3k sqft4029 Buffalo Valley Rd, Cookeville, TN 38501For SaleMLS ID #241829, Sam Stout, United Country Real Estate Tennessee Home and Land. UCMLS
- $355,9003 bd2 ba1.5k sqft500 N McBroom Chapel Rd, Cookeville, TN 38501For SaleMLS ID #246671, Mark Ogletree, Exit Cross Roads Realty Livingston. UCMLS
- $315,0003 bd2 ba2.1k sqft2292 Plunk Whitson Rd, Cookeville, TN 38501For SaleMLS ID #244431, Jamie Reis, American Way Real Estate. UCMLS
- $249,9005 bd3 ba2.2k sqft4032 Gayle Cir, Cookeville, TN 38501For SaleMLS ID #243012, Bill Hallcomb, United Country - Hallcomb Realty & Auction Inc.. UCMLS
- $344,9003 bd2 ba1.5k sqft2960 W Haven Dr, Cookeville, TN 38501For SaleMLS ID #240698, Patty Cole, eXp Realty. UCMLS
- $385,0003 bd3 ba1.8k sqft2976 W Haven Dr, Cookeville, TN 38501For SaleMLS ID #246565, Jennifer Acuff, Real Estate Professionals of TN. UCMLS
- $374,9003 bd3 ba1.7k sqft4114 Summer Point, Cookeville, TN 38501New Construction
 MLS ID #3260501, Sabrina Brazle. RealTracs MLS as distributed by MLS GRID
- $374,9003 bd3 ba1.7k sqft4114 Summer Pointe, Cookeville, TN 38501New ConstructionMLS ID #244514, Sabrina Brazle, Provision Realty Group. UCMLS
- $395,0003 bd2 ba1.9k sqft909 Hawkins Crawford Rd, Cookeville, TN 38501For SaleMLS ID #245684, Heather Skender-Newton, Skender-Newton Realty. UCMLS
- $319,9003 bd2 ba1.5k sqft3911 Kings Ct, Cookeville, TN 38501For SaleMLS ID #3225239, Kristianna Leverette. RealTracs MLS as distributed by MLS GRID
- $369,9003 bd3 ba2.2k sqft3784 Brookwood Dr, Cookeville, TN 38501For SaleMLS ID #245954, Jennifer Givens, Highlands Elite Real Estate LLC. UCMLS
- $374,9903 bd2 ba1.6k sqft130 Regan Loop Lot 65, Baxter, TN 38544New ConstructionMLS ID #3622786, Jeanie Guerrero. RealTracs MLS as distributed by MLS GRID
- $319,0003 bd3 ba1.2k sqft1943 Birch Cir, Cookeville, TN 38501For SaleMLS ID #244278, Heather Skender-Newton, Skender-Newton Realty. UCMLS
- $419,9294 bd3 ba2k sqft1613 Farmington Dr, Cookeville, TN 38501For SaleMLS ID #247655, Heather Skender-Newton, Skender-Newton Realty. UCMLS
