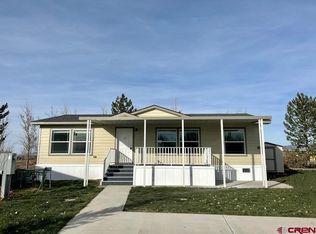
New 2022 (never occupied) move-in ready 3-bedroom, 2-bathroom home featuring a flexible bonus office space. The open-concept interior flows into a distinct dining area. Step outside to a spacious east-facing front porch, ideal for morning light or shaded afternoon relaxation. Additional property highlights include a covered carport and a detached storage building.
New
$168,000
901 6530 Road #1608, Montrose, CO 81403
3beds
1,248sqft
Manufactured\Mobile
Built in 2022
-- sqft lot
$-- Zestimate®
$135/sqft
$-- HOA
What's special
Detached storage buildingSpacious east-facing front porchFlexible bonus office spaceCovered carportDistinct dining areaOpen-concept interior
- 7 hours
- 41
- 1
Zillow last checked:
Listing updated:
Listed by:
Debra Rowe 970-209-1544,
NextHome Virtual
Source: CREN,MLS#: 840541
Facts & features
Interior
Bedrooms & bathrooms
- Bedrooms: 3
- Bathrooms: 2
- Full bathrooms: 1
- 3/4 bathrooms: 1
Interior area
- Total structure area: 1,248
- Total interior livable area: 1,248 sqft
- Finished area above ground: 1,248
Property
Details
- Parcel number: 376721122002
Construction
Type & style
- Home type: MobileManufactured
- Property subtype: Manufactured\Mobile
Condition
- New construction: No
- Year built: 2022
Community & HOA
Community
- Subdivision: Cimarron Creek
HOA
- Has HOA: Yes
- HOA name: Cimarron Creek Community
Location
- Region: Delta
Financial & listing details
- Price per square foot: $135/sqft
- Annual tax amount: $694
- Date on market: 11/18/2026
Estimated market value
Not available
Estimated sales range
Not available
Not available
Price history
| Date | Event | Price |
|---|---|---|
| 11/18/2026 | Listed for sale | $168,000$135/sqft |
Source:  CREN #840541 Report a problem | ||
Public tax history
Tax history is unavailable.
Monthly payment
Climate risks
Neighborhood: 81416
Nearby schools
Schools provided by the listing agent
- Elementary: Johnson K-5
- Middle: Centennial 6-8
- High: Montrose 9-12
Source: CREN. This data may not be complete. We recommend contacting the local school district to confirm school assignments for this home.


Similar homes
- $169,5003 bd2 ba1.6k sqft901 6530 Road #1030, Montrose, CO 81401For Sale

 MLS ID #830310, Debra Rowe. CREN
- $179,0003 bd2 ba1.7k sqft901 6530 Road #1012, Montrose, CO 81401For Sale
 MLS ID #837438, Diana Atha Team. CREN
- $167,0003 bd2 ba1.1k sqft901 6530 Road #1414, Montrose, CO 81401For Sale
 MLS ID #829994, Debra Rowe. CREN
- $168,0003 bd2 ba1.3k sqft901 6530th Rd #1608, Montrose, CO 81401New Construction
 Homes of Midlands Village
- $135,0003 bd2 ba1.1k sqft901 6530 Road #3020, Montrose, CO 81401For SaleMLS ID #839832, Michelle Keltz. CREN
- $109,0002 bd2 ba980 sqft901 6530 Road #1604, Montrose, CO 81401For SaleMLS ID #839889, Debra Rowe. CREN
- $161,0003 bd2 ba1.1k sqft62650 LaSalle Road #820, Montrose, CO 81401New ConstructionMLS ID #829985, Debra Rowe. CREN
- $161,0003 bd2 ba1.1k sqft62650 LaSalle Road #325, Montrose, CO 81401New ConstructionMLS ID #829981, Debra Rowe. CREN
- $158,0003 bd2 ba1.1k sqft62650 LaSalle Road #343, Montrose, CO 81401New ConstructionMLS ID #829983, Debra Rowe. CREN
- $189,0003 bd1 ba1k sqft326 W Main Street, Montrose, CO 81401For SaleMLS ID #840313, Adam Renfrow. CREN
- $119,9003 bd2 ba1k sqft901 6530 Road #1203, Montrose, CO 81401For SaleMLS ID #822910, Valerie Meyers. CREN
- $115,0002 bd1 ba1.1k sqft901 6530 Road #1026, Montrose, CO 81401For SaleMLS ID #839915, Keith McDaniel. CREN
- $125,0003 bd2 ba1.1k sqft62650 LaSalle Road #811, Montrose, CO 81401For SaleMLS ID #830009, Debra Rowe. CREN
