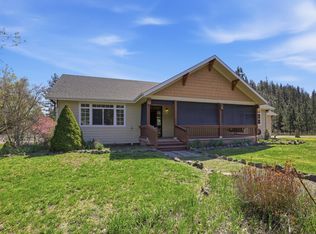
First time on the market in over 30 years! Located on 10 acres this private and quiet home offers amazing country living yet close to all the amentities. This private home has recently been remodeled and is move in ready. Many upgrades include new flooring thru-out, new vinyl windows on main floor, including the slider, 2 newer fibron decks, mini split system thru-out for AC and heat, fresh exterior paint, remodeled 3/4 bath off the master bedroom and electric gate for added security. Daylight basement boasts an open room with a beautiful oak bar and 1/2 bath in laundry room. Main floor has 3 bedrooms and a full bathroom. Paved road to property entry and the home sits about 300 yards back. This prime location is very treed with outbuildings and a barn. only 8 minutes to the airport, 5 minutes to Walmart and great eateries and 10 minutes to downtown. Cheney School Dist is planning a new elementry, middle and high school down the road.
Active
$679,900
901 N Flint Rd, Spokane, WA 99224
3beds
3baths
2,494sqft
Single Family Residence
Built in 1978
10 Acres Lot
$-- Zestimate®
$273/sqft
$-- HOA
What's special
Outbuildings and a barnDaylight basementFresh exterior paintNew flooring thru-out
- 6 days
- 314
- 8
Likely to sell faster than
Zillow last checked:
Listing updated:
Listed by:
Randy Pavlish 509-499-0507,
Kestell Company,
Monte Kestell 509-688-5185,
Kestell Company
Source: SMLS as distributed by MLS GRID,MLS#: 202626210
Facts & features
Interior
Bedrooms & bathrooms
- Bedrooms: 3
- Bathrooms: 3
Basement
- Level: Basement
First floor
- Level: First
- Area: 1254 Square Feet
Heating
- Ductless
Cooling
- Has cooling: Yes
Appliances
- Included: Free-Standing Range, Dishwasher, Refrigerator, Disposal
- Laundry: In Basement
Features
- Cathedral Ceiling(s), Natural Woodwork
- Flooring: Wood
- Windows: Vinyl Frames
- Basement: Full,Finished,Daylight,Rec/Family Area,Walk-Out Access
- Number of fireplaces: 2
- Fireplace features: Wood Burning
Interior area
- Total structure area: 2,494
- Total interior livable area: 2,494 sqft
Property
Parking
- Total spaces: 1
- Parking features: Attached, RV Access/Parking, Garage Door Opener
- Garage spaces: 1
Features
- Levels: One
- Stories: 2
- Has view: Yes
- View description: Territorial
Lot
- Size: 10 Acres
- Features: Views, Level, Secluded, Horses Allowed
Details
- Additional structures: Barn(s)
- Parcel number: 25181.9020
- Horses can be raised: Yes
- Horse amenities: Barn
Construction
Type & style
- Home type: SingleFamily
- Architectural style: Ranch
- Property subtype: Single Family Residence
Materials
- Vinyl Siding
- Roof: Composition
Condition
- New construction: No
- Year built: 1978
Community & HOA
Location
- Region: Spokane
Financial & listing details
- Price per square foot: $273/sqft
- Tax assessed value: $471,800
- Annual tax amount: $3,377
- Date on market: 10/24/2026
- Listing terms: VA Loan,Conventional,Cash
Estimated market value
Not available
Estimated sales range
Not available
Not available
Price history
| Date | Event | Price |
|---|---|---|
| 10/24/2026 | Listed for sale | $679,900$273/sqft |
Source:  SMLS as distributed by MLS GRID #202626210 Report a problem | ||
Public tax history
| Year | Property taxes | Tax assessment |
|---|---|---|
| 2025 | $3,400 | $471,800 -2% |
| 2024 | -- | $481,300 +1.8% |
| 2023 | $3,301 +9.2% | $472,700 +4.1% |
| 2022 | $3,022 +13.5% | $454,000 +29.3% |
| 2021 | $2,663 -0.6% | $351,100 +23.4% |
| 2020 | $2,678 +14.9% | $284,500 +11.1% |
| 2019 | $2,330 | $256,000 +12.1% |
| 2018 | $2,330 +2.3% | $228,400 +6.9% |
| 2017 | $2,277 +11.6% | $213,600 +4.5% |
| 2016 | $2,040 +2.7% | $204,400 +3.4% |
| 2015 | $1,985 | $197,600 -0.7% |
| 2014 | $1,985 | $198,900 |
| 2013 | $1,985 -10.4% | -- |
| 2011 | $2,216 +0.1% | -- |
| 2010 | $2,213 | -- |
| 2009 | $2,213 -9.5% | -- |
| 2008 | $2,444 +4% | -- |
| 2007 | $2,350 -72.6% | $200,200 |
| 2005 | $8,581 +633% | -- |
| 2004 | $1,171 +0.9% | -- |
| 2003 | $1,160 | -- |
| 2002 | $1,160 -3% | -- |
| 2001 | $1,196 -8.6% | $102,800 |
| 1999 | $1,308 | $102,800 |
Find assessor info on the county website
Monthly payment
Est. payment
Payment breakdown
Explore the cost of this home by adjusting the details. Changes won't be saved.Climate risks
Neighborhood: Palisades
Nearby schools
Schools provided by the listing agent
- Elementary: Great Northern
- Middle: Cheney
- High: Cheney
- District: Great Northern
Source: SMLS as distributed by MLS GRID. This data may not be complete. We recommend contacting the local school district to confirm school assignments for this home.
Similar homes
- $675,0004 bd3 ba2.8k sqft11312 W Newkirk Rd, Spokane, WA 99224For Sale
 MLS ID #202625946, Abbey Parsons, Coldwell Banker Tomlinson. SMLS as distributed by MLS GRID
- $550,0004 bd4 ba2.7k sqft1127 N Flint Rd, Spokane, WA 99224For Sale
 MLS ID #202620872, Kevin Warner, Kestell Company. SMLS as distributed by MLS GRID
- $575,0004 bd3 ba2.2k sqft101 S Russell Rd, Spokane, WA 99224For Sale
 MLS ID #202624840, Joel Armstrong, CENTURY 21 Beutler & Associates. SMLS as distributed by MLS GRID
- $649,9994 bd3 ba3.6k sqft5910 N Garfield Rd, Spokane, WA 99224For Sale
 MLS ID #202620610, Samantha Schmidt, John L Scott, Inc.. SMLS as distributed by MLS GRID
