Step into this 2023 contemporary masterpiece, where striking architecture & natural beauty meet on 5 acres with breathtaking Mt. Spokane views—only 10 minutes from downtown. A dramatic 20-ft entry & staircase lead into a sunlit great room with soaring fireplace & floor-to-ceiling windows. Expansive 16-ft retractable glass doors open to a covered patio with its own fireplace for seamless indoor-outdoor living. The chef’s kitchen shines with an 11-ft quartzite island, Bosch coffee station, dual refrigerators, double dishwashers, & a butler’s pantry, flowing into an oversized dining space made for entertaining. The main-floor primary suite is a private retreat with heated floors, spa shower, soaking tub & patio access. The main level also includes a second bedroom or office, a refined mudroom & a spacious laundry room. Upstairs offers a 9-ft ceiling loft, three additional bedrooms & a full bath. With a 3-car garage, RV hookups, custom lighting & panoramic views, this home delivers luxury, comfort & function.
Active
Price cut: $30K (9/13)
$1,000,000
8250 W Mission Rd, Spokane, WA 99224
5beds
3baths
3,225sqft
Single Family Residence
Built in 2023
4.77 Acres Lot
$980,400 Zestimate®
$310/sqft
$-- HOA
What's special
Rv hookupsPanoramic viewsFloor-to-ceiling windowsCustom lightingSoaking tubSpa showerSpacious laundry room
- 46 days
- 413
- 22
Zillow last checked:
Listing updated:
Listed by:
Todd Grubb Phone:509-999-1796,
Keller Williams Spokane - Main
Source: SMLS as distributed by MLS GRID,MLS#: 202623352
Facts & features
Interior
Bedrooms & bathrooms
- Bedrooms: 5
- Bathrooms: 3
First floor
- Level: First
- Area: 2251 Square Feet
Other
- Level: Second
- Area: 974 Square Feet
Heating
- Electric, Forced Air, Heat Pump
Appliances
- Included: Double Oven, Dishwasher, Refrigerator
Features
- Cathedral Ceiling(s), Hard Surface Counters
- Windows: Vinyl Frames
- Basement: None
- Number of fireplaces: 2
- Fireplace features: Wood Burning
Interior area
- Total structure area: 3,225
- Total interior livable area: 3,225 sqft
Video & virtual tour
Property
Parking
- Total spaces: 3
- Parking features: Attached, Underground, RV Access/Parking, Workshop in Garage, Off Site, Oversized
- Garage spaces: 3
Accessibility
- Accessibility features: Ramp - Main Level, See Remarks
Features
- Levels: Two
- Stories: 2
- Has view: Yes
- View description: City, Mountain(s), Park/Greenbelt, Territorial
Lot
- Size: 4.77 Acres
- Features: Views, Sprinkler - Automatic, Level, Secluded, Oversized Lot
Details
- Additional structures: See Remarks
- Parcel number: 25084.9082
Construction
Type & style
- Home type: SingleFamily
- Architectural style: Contemporary
- Property subtype: Single Family Residence
Materials
- Stone Veneer, Wood Siding, See Remarks, Fiber Cement
- Roof: Composition
Condition
- New construction: No
- Year built: 2023
Community & HOA
HOA
- Has HOA: No
Location
- Region: Spokane
Financial & listing details
- Price per square foot: $310/sqft
- Tax assessed value: $677,980
- Annual tax amount: $4,334
- Date on market: 8/28/2026
- Listing terms: FHA,VA Loan,Conventional,Cash
Estimated market value
$980,400
$931,000 - $1.03M
$4,212/mo
Price history
| Date | Event | Price |
|---|---|---|
| 9/13/2026 | Price change | $1,000,000-2.9%$310/sqft |
Source:  SMLS as distributed by MLS GRID #202623352 Report a problem SMLS as distributed by MLS GRID #202623352 Report a problem | ||
| 8/28/2026 | Listed for sale | $1,030,000$319/sqft |
Source: SMLS as distributed by MLS GRID #202623352 Report a problem | ||
| 8/15/2026 | Listing removed | $1,030,000$319/sqft |
Source: SMLS as distributed by MLS GRID #202612250 Report a problem | ||
| 7/27/2026 | Price change | $1,030,000-1.9%$319/sqft |
Source: SMLS as distributed by MLS GRID #202612250 Report a problem | ||
| 7/7/2026 | Listed for sale | $1,050,000$326/sqft |
Source: SMLS as distributed by MLS GRID #202612250 Report a problem | ||
| 6/16/2026 | Listing removed | $1,050,000$326/sqft |
Source: SMLS as distributed by MLS GRID #202612250 Report a problem | ||
| 5/20/2026 | Price change | $1,050,000-2.8%$326/sqft |
Source: SMLS as distributed by MLS GRID #202612250 Report a problem | ||
| 4/20/2026 | Price change | $1,080,000-1.8%$335/sqft |
Source: SMLS as distributed by MLS GRID #202612250 Report a problem | ||
| 3/24/2026 | Price change | $1,100,000-2.7%$341/sqft |
Source: SMLS as distributed by MLS GRID #202612250 Report a problem | ||
| 2/15/2026 | Listed for sale | $1,130,000-0.9%$350/sqft |
Source: SMLS as distributed by MLS GRID #202612250 Report a problem | ||
| 2/15/2026 | Listing removed | $1,140,000$353/sqft |
Source: SMLS as distributed by MLS GRID #202523140 Report a problem | ||
| 1/22/2026 | Listed for sale | $1,140,000$353/sqft |
Source: SMLS as distributed by MLS GRID #202523140 Report a problem | ||
| 12/23/2025 | Listing removed | $1,140,000$353/sqft |
Source: SMLS as distributed by MLS GRID #202523140 Report a problem | ||
| 12/9/2025 | Price change | $1,140,000-0.4%$353/sqft |
Source: SMLS as distributed by MLS GRID #202523140 Report a problem | ||
| 10/13/2025 | Price change | $1,145,000-0.4%$355/sqft |
Source: SMLS as distributed by MLS GRID #202523140 Report a problem | ||
| 8/29/2025 | Listed for sale | $1,150,000+557.1%$357/sqft |
Source: SMLS as distributed by MLS GRID #202523140 Report a problem | ||
| 5/10/2023 | Sold | $175,000+29.6%$54/sqft |
Source: Public Record Report a problem | ||
| 12/6/2021 | Sold | $135,000$42/sqft |
Source: Public Record Report a problem | ||
Public tax history
| Year | Property taxes | Tax assessment |
|---|---|---|
| 2025 | $4,848 +11.9% | $677,980 +9.5% |
| 2024 | $4,334 +455.9% | $619,180 +474.9% |
| 2023 | $780 +4.8% | $107,700 |
| 2022 | $744 +45.5% | $107,700 +83% |
| 2021 | $511 +0.8% | $58,850 +14.7% |
| 2020 | $507 +26.9% | $51,310 +24.2% |
| 2019 | $400 | $41,310 +16.8% |
| 2018 | $400 +6.2% | $35,370 |
| 2017 | $376 +4.1% | $35,370 +5.6% |
| 2016 | $361 +0.4% | $33,480 |
| 2015 | $360 | $33,480 -2.9% |
| 2014 | $360 | $34,480 |
| 2013 | $360 +3% | -- |
| 2011 | $349 +11.1% | -- |
| 2010 | $315 | -- |
Find assessor info on the county website
Monthly payment
Est. payment
Payment breakdown
Explore the cost of this home by adjusting the details. Changes won't be saved.Climate risks
Neighborhood: Palisades
Nearby schools
Schools provided by the listing agent
- Elementary: Great Northern
- District: Great Northern
Source: SMLS as distributed by MLS GRID. This data may not be complete. We recommend contacting the local school district to confirm school assignments for this home.
Similar homes
- $999,9994 bd3 ba3.6k sqft13915 W Lincoln Rd, Spokane, WA 99224For Sale
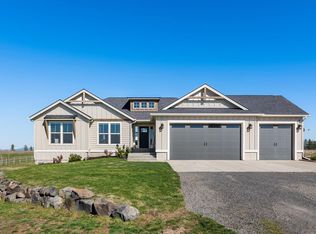 MLS ID #202625652, Lisa Sweeney, Realty One Group Eclipse. SMLS as distributed by MLS GRID
 - $899,9004 bd3 ba3.4k sqft5515 S Russell Ln, Spokane, WA 99224For Sale
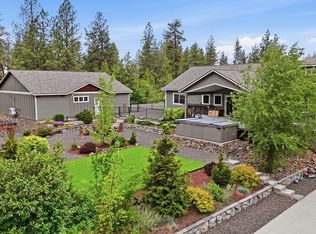 MLS ID #202622507, Melinda Keberle, REAL Broker LLC. SMLS as distributed by MLS GRID
 - $995,0004 bd3 ba4.7k sqft9597 N Peaceful Pine Ln, Spokane, WA 99224For Sale
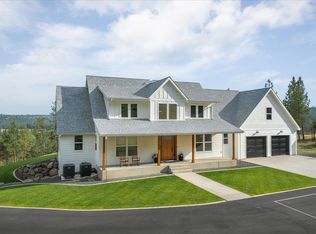 MLS ID #202618619, Ryan Fowler, eXp Realty, LLC. SMLS as distributed by MLS GRID
 - $950,0005 bd3 ba2.9k sqft11625 N Alberta Ln, Spokane, WA 99218For Sale
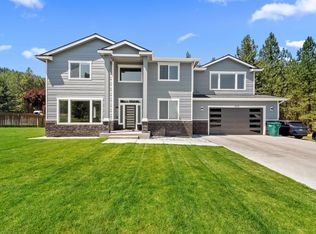 MLS ID #202625061, Jared Urbick, Kelly Right Real Estate of Spokane. SMLS as distributed by MLS GRID
