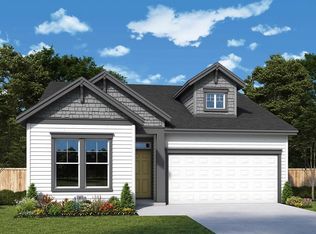
The Anson at Greely Farms blends timeless traditional charm with the spacious feel of grand-scale living, creating a two-level sanctuary designed to truly “live large.” Expansive windows fill the home with natural light while framing the beauty of the Pacific Northwest landscape, and the thoughtfully designed main level includes a full bedroom and bath for added flexibility. At the heart of the home, the kitchen revolves around a sprawling central island featuring custom cabinetry, pantry, and is perfect for gathering, entertaining, and everyday living. The open-concept layout flows effortlessly into the impressive living room, where a cozy gas fireplace adds warmth and character. Everyday convenience is elevated with a full-sized laundry room and the energy-efficient comfort of tankless hot water. Upstairs, the luxurious primary suite offers a peaceful retreat with an elegant tray ceiling, spa-inspired ensuite, and an expansive walk-in closet designed to impress. A nice sized yard backs to a protected greenspace for a great view and privacy. This home is made for comfort! Built by a nationally awarded, family/employee-owned builder w/ 50+ years of exp., this home offers elite quality and ENERGY STAR® efficiency. You’ll enjoy total peace of mind w/ an industry-leading warranty and a prime location near: I-5, winery, historic downtown, shopping, restaurants, a casino and golf course. With views of Mt. St. Helens and access to lush trails, The Anson is a masterpiece of comfort and style.
Sold
Zillow last checked:
Listing updated:
Bought with:
Laura Hastings, 22018880
Windermere Northwest Living
Source: RMLS (OR),MLS#: 425828065
Price history
| Date | Event | Price |
|---|---|---|
| 7/30/2026 | Sold | $659,620+1.2%$280/sqft |
Source:  RMLS (OR) #425828065 Report a problem RMLS (OR) #425828065 Report a problem | ||
| 7/3/2026 | Listing removed | $2,999$1/sqft |
Source: Zillow Rentals Report a problem | ||
| 6/14/2026 | Pending sale | $651,620$277/sqft |
Source: RMLS (OR) #425828065 Report a problem | ||
| 6/14/2026 | Price change | $2,999-11.8%$1/sqft |
Source: Zillow Rentals Report a problem | ||
| 6/12/2026 | Listed for rent | $3,399$1/sqft |
Source: Zillow Rentals Report a problem | ||
| 5/9/2026 | Listed for sale | $651,620$277/sqft |
Source: RMLS (OR) #425828065 Report a problem | ||

Get a cash offer in 3 minutes
Find out how much your home could sell for in as little as 3 minutes with a no-obligation cash offer.
Estimated market value
$659,800
