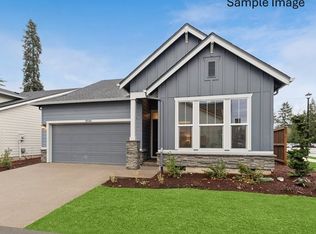
The Bicknell by David Weekley Homes, a spectacular single-level masterpiece beginning construction in Ridgefield’s scenic Greely Farms. This home is masterfully designed to "live large," capturing an abundance of natural light through expansive windows that beautifully frame the rolling Pacific Northwest landscape. At its heart sits a chef-inspired kitchen built for gatherings, featuring a sprawling social island, custom cabinetry, and a walk-in corner pantry. This culinary hub flows effortlessly into a magnificent great room, anchored by a warm gas fireplace that invites you to relax and unwind. Your primary suite serves as a true everyday sanctuary, complete with a sophisticated spa-like ensuite that connects to a massive walk-in closet with dual shelving. Thoughtful practical luxuries abound, including a dedicated mudroom, a full-sized laundry room, an energy-efficient tankless hot water system, and an oversized two-car-plus garage. Step outside to your covered patio to enjoy year-round outdoor comfort in a generously sized yard, all within a neighborhood boasting stunning views of Mt. St. Helens. Backed by David Weekley Homes' 50 years of award-winning, family and employee-owned excellence, this home features elite engineering and ENERGY STAR® certification. You'll also enjoy an industry-leading warranty and a premier location just minutes from historic downtown, local wineries, shopping, lush trails, and easy I-5 access.
Pending
$588,050
9018 S 1st St, Ridgefield, WA 98642
3beds
1,569sqft
Residential, Single Family Residence
Built in 2026
4,356 Square Feet Lot
$587,300 Zestimate®
$375/sqft
$38/mo HOA
What's special
Warm gas fireplaceSprawling social islandGenerously sized yardOversized two-car-plus garageSpa-like ensuiteSophisticated tray ceilingDedicated mudroom
- 66 days
- 1
- 0
Zillow last checked:
Listing updated:
Listed by:
Scott Ticknor 360-605-7218,
David Weekley Homes New Home Realty,
Lindsay Deitch 971-378-3816,
David Weekley Homes New Home Realty
Source: RMLS (OR),MLS#: 638432928
Facts & features
Interior
Bedrooms & bathrooms
- Bedrooms: 3
- Bathrooms: 2
- Full bathrooms: 2
- Main level bathrooms: 2
Rooms
- Room types: Laundry, Bedroom 2, Bedroom 3, Dining Room, Family Room, Kitchen, Living Room, Primary Bedroom
Primary bedroom
- Features: Double Sinks, Ensuite, Vinyl Floor, Walkin Closet, Walkin Shower, Wallto Wall Carpet
- Level: Main
Bedroom 2
- Features: Closet, Wallto Wall Carpet
- Level: Main
Bedroom 3
- Features: Walkin Closet, Wallto Wall Carpet
- Level: Main
Dining room
- Features: Eating Area, High Ceilings, Laminate Flooring
- Level: Main
Kitchen
- Features: Dishwasher, Disposal, Eat Bar, Gas Appliances, Microwave, Free Standing Range, High Ceilings, Laminate Flooring, Plumbed For Ice Maker
- Level: Main
Heating
- ENERGY STAR Qualified Equipment, Forced Air 95 Plus, Heat Pump
Cooling
- ENERGY STAR Qualified Equipment, Heat Pump
Appliances
- Included: Dishwasher, Disposal, ENERGY STAR Qualified Appliances, Free-Standing Range, Gas Appliances, Microwave, Plumbed For Ice Maker, Stainless Steel Appliance(s), Gas Water Heater, Tankless Water Heater
- Laundry: Laundry Room
Features
- High Speed Internet, Quartz, Closet, Walk-In Closet(s), Eat-in Kitchen, High Ceilings, Eat Bar, Double Vanity, Walkin Shower, Pantry, Tile
- Flooring: Laminate, Luxury Vinyl Tile, Wall to Wall Carpet, Vinyl
- Windows: Triple Pane Windows, Vinyl Frames
- Basement: Crawl Space
- Number of fireplaces: 1
- Fireplace features: Gas
Interior area
- Total structure area: 1,569
- Total interior livable area: 1,569 sqft
Property
Parking
- Total spaces: 2
- Parking features: Driveway, Garage Door Opener, Attached
- Attached garage spaces: 2
- Has uncovered spaces: Yes
Accessibility
- Accessibility features: Accessible Entrance, Accessible Full Bath, Accessible Hallway, Garage On Main, Ground Level, Main Floor Bedroom Bath, Minimal Steps, Natural Lighting, One Level, Utility Room On Main, Accessibility
Features
- Levels: One
- Stories: 1
- Patio & porch: Covered Patio, Porch
- Exterior features: Yard
- Fencing: Fenced
- Has view: Yes
- View description: Mountain(s)
Lot
- Size: 4,356 Square Feet
- Features: Gentle Sloping, Greenbelt, Sprinkler, SqFt 3000 to 4999
Details
- Parcel number: 986064122
- Zoning: RDL-6
Construction
Type & style
- Home type: SingleFamily
- Architectural style: Traditional
- Property subtype: Residential, Single Family Residence
Materials
- Board & Batten Siding, Cement Siding
- Foundation: Concrete Perimeter
- Roof: Composition
Condition
- Under Construction
- New construction: Yes
- Year built: 2026
Details
- Warranty included: Yes
Utilities & green energy
- Gas: Gas
- Sewer: Public Sewer
- Water: Public
- Utilities for property: Cable Connected
Community & HOA
Community
- Security: Fire Sprinkler System, Sidewalk
- Subdivision: Greely Farms
HOA
- Has HOA: Yes
- Amenities included: Commons, Management
- HOA fee: $38 monthly
Location
- Region: Ridgefield
Financial & listing details
- Price per square foot: $375/sqft
- Tax assessed value: $170,000
- Annual tax amount: $1,644
- Date on market: 5/23/2026
- Cumulative days on market: 66 days
- Listing terms: Cash,Conventional,FHA,USDA Loan,VA Loan
- Road surface type: Paved
Estimated market value
$587,300
$558,000 - $617,000
$2,786/mo
Price history
| Date | Event | Price |
|---|---|---|
| 6/12/2026 | Pending sale | $588,050$375/sqft |
Source:  RMLS (OR) #638432928 Report a problem RMLS (OR) #638432928 Report a problem | ||
| 5/23/2026 | Listed for sale | $588,050$375/sqft |
Source: RMLS (OR) #638432928 Report a problem | ||
Public tax history
| Year | Property taxes | Tax assessment |
|---|---|---|
| 2025 | $1,645 +8.8% | $170,000 |
| 2024 | $1,512 +9.6% | $170,000 +3% |
| 2023 | $1,380 | $165,000 |
Find assessor info on the county website
Monthly payment
Est. payment
Payment breakdown
Explore the cost of this home by adjusting the details. Changes won't be saved.Climate risks
Neighborhood: 98642
Nearby schools
Schools provided by the listing agent
- Elementary: South Ridge
- Middle: View Ridge
- High: Ridgefield
Source: RMLS (OR). This data may not be complete. We recommend contacting the local school district to confirm school assignments for this home.
Similar homes
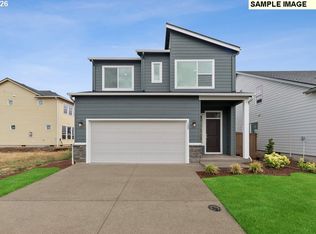
- $597,3553 bd2 ba1.5k sqft9051 S 1st St, Ridgefield, WA 98642Active
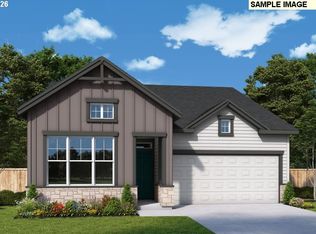
 MLS ID #581042841, Cole Jensen, David Weekley Homes New Home Realty. RMLS (OR)
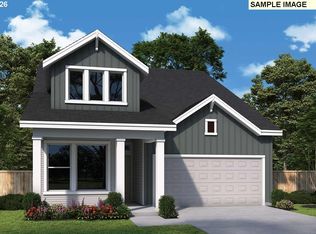
 - $559,9604 bd3 ba1.8k sqft9056 S 2nd Ln #141, Ridgefield, WA 98642Active
 RMLS (OR)
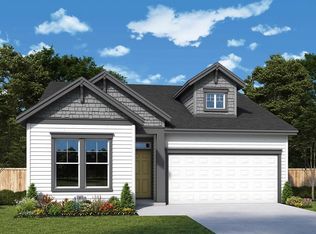
 - $624,1793 bd2 ba1.8k sqft9050 S 1st St, Ridgefield, WA 98642Active
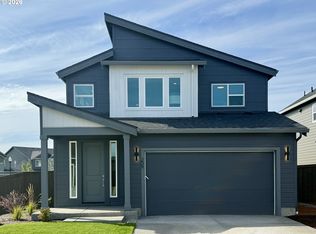
 MLS ID #736693856, Scott Ticknor, David Weekley Homes New Home Realty. RMLS (OR)
 - $619,9603 bd3 ba2.2k sqft209 N 89th Loop, Ridgefield, WA 98642Active
 MLS ID #350109181, Tracy Chapman, SEKISUI HOUSE PNW, INC.. RMLS (OR)
 - $651,4503 bd3 ba2.3k sqft9103 S 1st St, Ridgefield, WA 98642ActiveMLS ID #597305316, Cole Jensen, David Weekley Homes New Home Realty. RMLS (OR)
- $589,9603 bd3 ba2k sqft717 N Russet Pl #191, Ridgefield, WA 98642ActiveRMLS (OR)
- $624,9603 bd3 ba2.2k sqft9047 S 2nd Ln #123, Ridgefield, WA 98642ActiveRMLS (OR)
- $548,0964 bd3 ba1.6k sqft709 N Russet Pl #190, Ridgefield, WA 98642ActiveRMLS (OR)
- $659,8103 bd2 ba1.8k sqft(Undisclosed Address), Ridgefield, WA 98642ActiveRMLS (OR)
- $706,7604 bd3 ba2.3k sqft8518 N 7th St #212, Ridgefield, WA 98642ActiveMLS ID #151863238, Tracy Chapman, SEKISUI HOUSE PNW, INC.. RMLS (OR)
- $624,9003 bd2 ba1.4k sqft4622 S 36th Dr, Ridgefield, WA 98642ActiveRMLS (OR)
- $549,9604 bd3 ba1.6k sqft4114 NE 187th St Lot 292, Vancouver, WA 98686ActiveRMLS (OR)
- $599,9003 bd2 ba1.6k sqft2035 E Otter Loop #66, La Center, WA 98629ActiveRMLS (OR)
- $599,9504 bd3 ba2.1k sqft2335 E Otter Loop #30, La Center, WA 98629ActiveRMLS (OR)
- $632,5004 bd2 ba1.9k sqft4201 NE 188th St, Vancouver, WA 98686ActiveMLS ID #119070725, Ken Chin, Lennar Sales Corp. RMLS (OR)
- $569,9603 bd3 ba1.8k sqft1445 W 13th, La Center, WA 98629ActiveRMLS (OR)
- $579,9604 bd3 ba2k sqft4313 NE 187th St Lot 228, Vancouver, WA 98686ActiveMLS ID #311663824, Desiree Roland, SEKISUI HOUSE PNW, INC.. RMLS (OR)
- $556,7353 bd3 ba1.6k sqft4208 NE 187th St Lot 296, Vancouver, WA 98686ActiveMLS ID #777988869, Elizabeth Cozzi, SEKISUI HOUSE PNW, INC.. RMLS (OR)
- $613,4853 bd2 ba1.5k sqft18507 NE 41st Ave Lot 433, Vancouver, WA 98686ActiveRMLS (OR)
- $619,9004 bd3 ba2k sqft2002 E Badger Way #1, La Center, WA 98629ActiveRMLS (OR)
