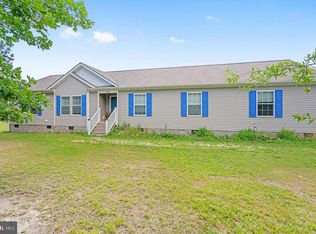
Immaculate 4-bedroom, 2-bath rancher set on 5.66 peaceful, private acres with an in-ground pool! This well-designed split-bedroom floor plan features a first-floor primary suite with a beautifull spa-like bath, heated floors, and plenty of privacy. The open living areas and kitchen showcase hardwood floors, vaulted ceilings, granite countertops, newer appliances, and custom blinds throughout. The spacious rear patio is made for entertaining and features a retractable 16x10 awning steps away from the fully fenced (and lockable!) pool. An attached 1.5-car garage, detached 16x20 shed/workshop with electricity, and huge 30x40 open pole barn provide exceptional storage and workspace. The bedroom over the garage offers additional privacy and features its own mini-split. Other highlights include a conditioned crawl space, paved driveway, and all appliances conveying. Conveniently located for easy access to I-64 while offering the peace and privacy of acreage. A truly special property!
For sale
$500,000
80 Erins Way, Mineral, VA 23117
4beds
1,775sqft
Single Family Residence
Built in 2003
5.66 Acres Lot
$489,600 Zestimate®
$282/sqft
$13/mo HOA
What's special
In-ground poolFirst-floor primary suitePaved drivewayWell-designed split-bedroom floor planGranite countertopsAll appliances conveyingVaulted ceilings
- 4 days |
- 1,263 |
- 150 |
Likely to sell faster than
Zillow last checked:
Listing updated:
Listed by:
Laurie Falk 540-718-0018,
The Hogan Group Real Estate 8045712900
Source: Bright MLS,MLS#: VALA2010406
Facts & features
Interior
Bedrooms & bathrooms
- Bedrooms: 4
- Bathrooms: 2
- Full bathrooms: 2
- Main level bathrooms: 2
- Main level bedrooms: 3
Basement
- Area: 0
Heating
- Heat Pump, Electric
Cooling
- Central Air, Electric
Appliances
- Included: Dishwasher, Dryer, Microwave, Oven/Range - Electric, Refrigerator, Water Heater, Stainless Steel Appliance(s), Electric Water Heater
- Laundry: Has Laundry, Main Level
Features
- Attic, Kitchen Island, Kitchen - Table Space, Primary Bath(s), Recessed Lighting, Walk-In Closet(s), Built-in Features, Dining Area, Entry Level Bedroom, Family Room Off Kitchen, Open Floorplan, Eat-in Kitchen, Dry Wall
- Flooring: Carpet, Hardwood, Ceramic Tile, Vinyl, Wood
- Windows: Window Treatments
- Has basement: No
- Has fireplace: No
Interior area
- Total structure area: 1,775
- Total interior livable area: 1,775 sqft
- Finished area above ground: 1,775
- Finished area below ground: 0
Property
Parking
- Total spaces: 2
- Parking features: Garage Door Opener, Garage Faces Side, Inside Entrance, Concrete, Off Street, Attached
- Attached garage spaces: 2
- Has uncovered spaces: Yes
Accessibility
- Accessibility features: None
Features
- Levels: One and One Half
- Stories: 1.5
- Patio & porch: Brick, Patio, Roof, Porch
- Exterior features: Lighting, Extensive Hardscape
- Has private pool: Yes
- Pool features: In Ground, Private
- Fencing: Aluminum
Lot
- Size: 5.66 Acres
- Features: Backs to Trees, Cleared, Front Yard, Landscaped, Level, Private, Rear Yard
Details
- Additional structures: Above Grade, Below Grade
- Parcel number: 96 19 8
- Zoning: A1
- Special conditions: Standard
Construction
Type & style
- Home type: SingleFamily
- Architectural style: Traditional
- Property subtype: Single Family Residence
Materials
- Vinyl Siding
- Foundation: Block, Crawl Space
- Roof: Shingle
Condition
- New construction: No
- Year built: 2003
Utilities & green energy
- Sewer: On Site Septic
- Water: Well, Private
- Utilities for property: Propane
Community & HOA
Community
- Subdivision: None Available
HOA
- Has HOA: Yes
- Services included: Road Maintenance
- HOA fee: $150 annually
Location
- Region: Mineral
Financial & listing details
- Price per square foot: $282/sqft
- Tax assessed value: $449,700
- Annual tax amount: $3,238
- Date on market: 8/13/2026
- Listing agreement: Exclusive Right To Sell
- Listing terms: Cash,Conventional,1031 Exchange,FHA,VA Loan
- Inclusions: Swingset, Storage Shed, Pool Equipment, Washer / Dryer, Electric Range, Microwave, Dishwasher, Refrigerator
- Ownership: Fee Simple
Estimated market value
$489,600
$465,000 - $514,000
$2,759/mo
Price history
| Date | Event | Price |
|---|---|---|
| 8/13/2026 | Listed for sale | $500,000+64.5%$282/sqft |
Source:  Bright MLS #VALA2010406 Report a problem Bright MLS #VALA2010406 Report a problem | ||
| 7/11/2019 | Sold | $304,000+1.5%$171/sqft |
Source:  CVRMLS #1917027 Report a problem CVRMLS #1917027 Report a problem | ||
| 5/27/2019 | Listed for sale | $299,500$169/sqft |
Source: WILLIAM A. COOKE, LLC #590931 Report a problem | ||
| 5/27/2019 | Pending sale | $299,500$169/sqft |
Source: WILLIAM A. COOKE, LLC #590931 Report a problem | ||
| 5/23/2019 | Listed for sale | $299,500$169/sqft |
Source: William A. Cooke, LLC #1917027 Report a problem | ||
Public tax history
| Year | Property taxes | Tax assessment |
|---|---|---|
| 2024 | $3,008 +10.6% | $417,800 +10.6% |
| 2023 | $2,720 +12% | $377,800 +12% |
| 2022 | $2,428 +14% | $337,200 +14% |
| 2021 | $2,130 | $295,900 +2.2% |
| 2020 | -- | $289,600 +8% |
| 2018 | $1,824 +3.6% | $268,100 +5.8% |
| 2017 | $1,760 | $253,300 +3.6% |
| 2016 | $1,760 +1.5% | $244,500 +1.5% |
| 2015 | $1,735 +7.7% | $241,000 +4.6% |
| 2013 | $1,612 | $230,500 +12.6% |
| 2012 | -- | $204,700 -3.4% |
| 2011 | -- | $211,900 -5.1% |
| 2010 | $1,464 | $223,300 |
Find assessor info on the county website
Monthly payment
Est. payment
Payment breakdown
Explore the cost of this home by adjusting the details. Changes won't be saved.Climate risks
Neighborhood: 23117
Nearby schools
GreatSchools rating
- 9/10Jouett Elementary SchoolGrades: PK-5Distance: 5.8 mi
- 7/10Louisa County Middle SchoolGrades: 6-8Distance: 14 mi
- 6/10Louisa County High SchoolGrades: 9-12Distance: 13.7 mi
Schools provided by the listing agent
- Elementary: Jouett
- Middle: Louisa County
- High: Louisa County
- District: Louisa County Public Schools
Source: Bright MLS. This data may not be complete. We recommend contacting the local school district to confirm school assignments for this home.
- $--2 acres5 Erins, Mineral, VA 23117Off Market
- $475,0003 bd2 ba1.8k sqft154 Erins Way, Mineral, VA 23117Sold
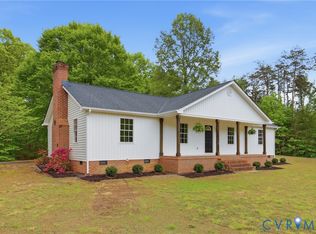
- $--8.36 acresErins Way Lot 1, Mineral, VA 23117Off Market
- $526,9003 bd2 ba1.8k sqft75 Erins Way, Mineral, VA 23117Off Market
- $510,6003 bd2 ba1.8k sqft180 Erins Way, Mineral, VA 23117Off Market
- $402,5004 bd2 ba1.8k sqft159 Erins Way, Mineral, VA 23117Off Market
- $241,8003 bd1 ba1.2k sqft5157 Cross County Rd, Mineral, VA 23117Off Market
- $643,4004 bd4 ba4k sqft201 Erins Way, Mineral, VA 23117Off Market
A local agent can set up tours, give advice and negotiate with sellers.
A local lender can help you make sure your offer is ready when you are.
Similar homes
- $549,9003 bd3 ba1.8k sqft531 Blue Bird Ln, Mineral, VA 23117For Sale
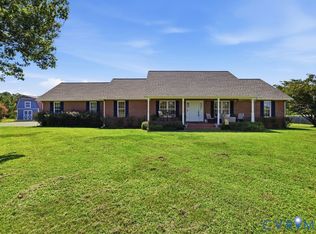 MLS ID #2620979, Daniel Keeton, Keeton & Co Real Estate. CVRMLS
 - $449,9004 bd3 ba2.4k sqft2278 Cartersville Rd, Mineral, VA 23117For Sale
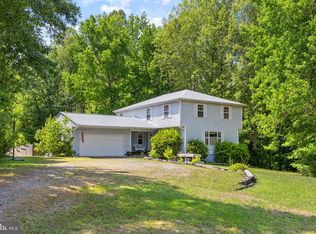
 MLS ID #VALA2010036, Ashley Brady, Pearson Smith Realty, LLC. Bright MLS
 - $449,0003 bd2 ba1.8k sqft45 Springland Acres Dr, Bumpass, VA 23024For Sale
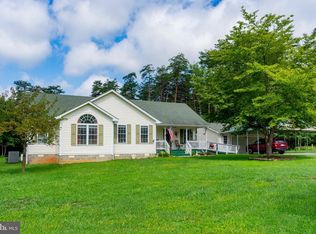 MLS ID #VALA2010392, Missy Garrison, Montague, Miller & Company. Bright MLS
 - $490,0004 bd2 ba2.2k sqft212 Briar Cir, Bumpass, VA 23024For Sale
 MLS ID #VALA2010082, Jenn Donaldson, Real Broker, LLC. Bright MLS
 - $464,9993 bd2 ba1.5k sqft153 Beagle Run Dr, Bumpass, VA 23024For SaleMLS ID #2621998, Daune Zook, Samson Properties. CVRMLS
- $525,0003 bd2 ba1.7k sqft3834 Three Chopt Rd, Gum Spring, VA 23065For SaleMLS ID #2613354, Katerina Wilkerson, Keeton & Co Real Estate. CVRMLS
- $549,9504 bd2 ba2k sqft2816 Preston Park, Sandy Hook, VA 23153For SaleMLS ID #2619012, Sandra Saunders. Long & Foster Broker Feed
- $518,0005 bd2 ba2.2k sqft38 Ordinary Rd, Mineral, VA 23117For SaleMLS ID #VALA2009880, Ashley Brady, Pearson Smith Realty, LLC. Bright MLS
- $479,9993 bd1 ba1.1k sqft106 Bernie Cir, Mineral, VA 23117For SaleMLS ID #VALA2010232, Shelley Johnson, Porch & Stable Realty, LLC. Bright MLS
- $629,9004 bd2 ba2.2k sqft1098 Lake Forest Dr, Mineral, VA 23117For SaleMLS ID #VALA2010160, Jenn Donaldson, Real Broker, LLC. Bright MLS
- $469,0003 bd2 ba1.5k sqft93 Eastham Rd, Bumpass, VA 23024For SaleMLS ID #VALA2010350, Ashley Hoffman, Lake Anna Island Realty, Inc.. Bright MLS
- $450,0004 bd3 ba2.1k sqft3242 Sherwood Ridge Dr, Powhatan, VA 23139For SaleMLS ID #2621973, Joe Cafarella, River Fox Realty. CVRMLS
- $498,9003 bd2 ba1.5k sqft205 Moorefield Rd, Mineral, VA 23117New ConstructionMLS ID #VALA2010272, Collin Brenner, Long & Foster Real Estate, Inc.. Bright MLS
- $489,0003 bd3 ba1.5k sqft857 Tall Pines Dr, Mineral, VA 23117For SaleMLS ID #VALA2010176, Liz Wilson, Long & Foster Real Estate, Inc.. Bright MLS
- $524,9003 bd2 ba1.3k sqft166 Robbie Rd, Bumpass, VA 23024For SaleMLS ID #VALA2010336, Libby Sandridge, Berkshire Hathaway HomeServices PenFed Realty. Bright MLS
- $385,9003 bd2 ba1.4k sqft15041 Jefferson Hwy, Bumpass, VA 23024For SaleMLS ID #VALA2010354, Crystal Carter, Lake Anna Island Realty, Inc.. Bright MLS
- $449,9003 bd2 ba1.8k sqft145 Moorefield Rd, Mineral, VA 23117New ConstructionMLS ID #VALA2010238, Collin Brenner, Long & Foster Real Estate, Inc.. Bright MLS
- $325,0003 bd2 ba1.5k sqft5724 Zachary Taylor Hwy, Mineral, VA 23117For SaleMLS ID #VALA2010466, Micah Dianda, Samson Properties. Bright MLS
- $475,0004 bd3 ba2.2k sqft46 Rock Creek Ln, Louisa, VA 23093For Sale
 MLS ID #677779, MARJORIE ADAM, BETTER HOMES & GARDENS R.E.-PATHWAYS. CAAR
 - $450,0003 bd2 ba1.5k sqft9689 Shannon Hill Rd, Louisa, VA 23093For SaleMLS ID #2615536, Daniel Keeton, Keeton & Co Real Estate. CVRMLS
