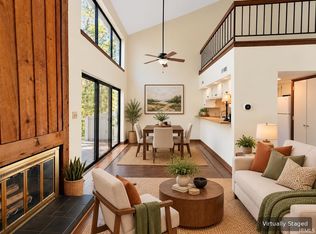
Charming Woodridge Condo with Treetop Views - Priced for a Quick Sale! Discover the potential of this charming one-bedroom plus loft, one-bath condo nestled among the trees in the desirable Village of Woodridge at Eagle Pointe Golf Resort. Soaring vaulted ceilings create an open, spacious atmosphere, while newer laminate flooring adds a fresh touch. Surrounded by beautiful woods, the peaceful setting offers a wonderful sense of privacy, making you feel as though you're living among the treetops! This condo is in good condition and offers an excellent opportunity for buyers looking to add their own personal updates and finishing touches. Priced with a quick sale in mind, it's an attractive option for a weekend getaway, year-round residence, or rental investment property. Enjoy access to the Village swimming pool and tennis court, along with the nearby clubhouse restaurant and resort amenities. Scenic walking trails, abundant nature, and beautiful Lake Monroe are all part of this wonderful resort community. An affordable opportunity to enjoy resort-style living near Lake Monroe with plenty of potential to make it your own!
Active
$142,000
9012 S Pointe Ridge Ln, Bloomington, IN 47401
2beds
822sqft
Residential, Condominium
Built in 1978
-- sqft lot
$-- Zestimate®
$173/sqft
$251/mo HOA
What's special
Surrounded by beautiful woodsCharming one-bedroom plus loftLiving among the treetopsSoaring vaulted ceilingsNewer laminate flooring
- 6 days
- 597
- 51
Zillow last checked:
Listing updated:
Listed by:
Susan Slaven sslaven@homefinder.org,
Eagle Pointe Realty
Source: MIBOR as distributed by MLS GRID,MLS#: 22132648
Facts & features
Interior
Bedrooms & bathrooms
- Bedrooms: 2
- Bathrooms: 1
- Full bathrooms: 1
- Main level bathrooms: 1
- Main level bedrooms: 1
Primary bedroom
- Level: Main
- Area: 110 Square Feet
- Dimensions: 11x10
Bedroom 2
- Level: Upper
- Area: 160 Square Feet
- Dimensions: 16x10
Dining room
- Level: Main
- Area: 80 Square Feet
- Dimensions: 10x8
Kitchen
- Level: Main
- Area: 64 Square Feet
- Dimensions: 8x8
Laundry
- Level: Main
- Dimensions: 0xo
Living room
- Level: Main
- Area: 90 Square Feet
- Dimensions: 10x9
Heating
- Electric
Cooling
- Central Air
Appliances
- Included: Dishwasher, Dryer, Electric Water Heater, Disposal, Exhaust Fan, Electric Oven, Range Hood, Refrigerator, Washer
- Laundry: Laundry Closet
Features
- Breakfast Bar, Vaulted Ceiling(s), High Speed Internet
- Has basement: No
- Common walls with other units/homes: 2+ Common Walls
Interior area
- Total structure area: 822
- Total interior livable area: 822 sqft
Property
Parking
- Parking features: Common
Features
- Levels: One Leveland + Loft
- Stories: 1
- Entry location: Upper Level
- Patio & porch: Deck
- Exterior features: Lighting
- Has view: Yes
- View description: Forest
Lot
- Features: Gated Community, Mature Trees, Wooded
Details
- Additional structures: Storage
- Parcel number: 530040267000000006
- Horse amenities: None
Construction
Type & style
- Home type: Condo
- Architectural style: Contemporary
- Property subtype: Residential, Condominium
- Attached to another structure: Yes
Materials
- Cement Siding
- Foundation: Crawl Space
Condition
- New construction: No
- Year built: 1978
Utilities & green energy
- Electric: 200+ Amp Service
- Water: Private
- Utilities for property: Electricity Connected, Sep Sewer Meter, Water Connected
Community & HOA
Community
- Features: Clubhouse, Fitness Center, Gated, Lake, Pool, Restaurant, Street Lights, Tennis Court(s)
- Security: Gated Community
- Subdivision: Eagle Pointe
HOA
- Has HOA: Yes
- Amenities included: Insurance, Maintenance Grounds, Maintenance, Management, Security, Snow Removal, Trash, Trail(s)
- Services included: Insurance, Lawncare, Maintenance Grounds, Maintenance Structure, Maintenance, Nature Area, Management, Security, Snow Removal, Trash, Walking Trails
- HOA fee: $754 quarterly
Location
- Region: Bloomington
Financial & listing details
- Price per square foot: $173/sqft
- Tax assessed value: $134,600
- Annual tax amount: $710
- Date on market: 10/24/2026
- Cumulative days on market: 8 days
- Electric utility on property: Yes
Estimated market value
Not available
Estimated sales range
Not available
$1,305/mo
Price history
| Date | Event | Price |
|---|---|---|
| 10/24/2026 | Listed for sale | $142,000-5.3%$173/sqft |
Source:  MIBOR as distributed by MLS GRID #22132648 Report a problem | ||
| 8/15/2025 | Sold | $150,000-6.2% |
Source:  IRMLS #202521263 Report a problem | ||
| 7/17/2025 | Pending sale | $159,900 |
Source: IRMLS #202521263 Report a problem | ||
| 6/5/2025 | Listed for sale | $159,900+188.1% |
Source: IRMLS #202521263 Report a problem | ||
| 3/17/2018 | Sold | $55,500-2.5%$68/sqft |
Source: Agent Provided Report a problem | ||
| 1/17/2018 | Listed for sale | $56,900$69/sqft |
Source: RE/MAX Connection #201801869 Report a problem | ||
| 11/21/2014 | Listing removed | $725$1/sqft |
Source: RE/MAX CONNECTION #201423946 Report a problem | ||
| 7/28/2014 | Price change | $725-3.3%$1/sqft |
Source: RE/MAX CONNECTION #201423946 Report a problem | ||
| 6/13/2014 | Listed for rent | $750$1/sqft |
Source: RE/MAX CONNECTION #201423946 Report a problem | ||
Public tax history
| Year | Property taxes | Tax assessment |
|---|---|---|
| 2024 | $751 -53.9% | $134,600 +2% |
| 2023 | $1,630 +16.8% | $132,000 +20% |
| 2022 | $1,395 +22% | $110,000 +18.5% |
| 2021 | $1,143 +23.8% | $92,800 +28.4% |
| 2020 | $923 -2.5% | $72,300 +8.1% |
| 2019 | $947 +13% | $66,900 +2.1% |
| 2018 | $838 +8.2% | $65,500 +13.5% |
| 2017 | $775 | $57,700 +3.4% |
| 2016 | $775 -3.6% | $55,800 -4.9% |
| 2014 | $804 -1.5% | $58,700 -1.8% |
| 2013 | $816 +306.4% | $59,800 |
| 2012 | $201 +3% | $59,800 |
| 2011 | $195 -1.3% | $59,800 |
| 2010 | $197 +11.7% | $59,800 +1.9% |
| 2009 | $177 -8.7% | $58,700 +11.6% |
| 2007 | $194 | $52,600 |
Find assessor info on the county website
Monthly payment
Est. payment
Payment breakdown
Explore the cost of this home by adjusting the details. Changes won't be saved.Climate risks
Neighborhood: Smithville-Sanders
Nearby schools
Schools provided by the listing agent
- Elementary: Lakeview Elementary School
- Middle: Jackson Creek Middle School
- High: Bloomington High School South
Source: MIBOR as distributed by MLS GRID. This data may not be complete. We recommend contacting the local school district to confirm school assignments for this home.
- $142,0002 bd1 ba822 sqft9012 S Pointe Ridge Ln #7, Bloomington, IN 47401For Sale
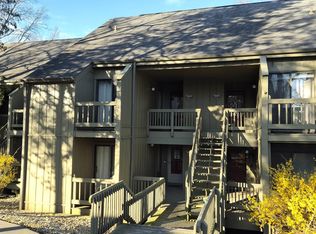
- $164,4001 bd1 ba822 sqft9016 S Pointe Ridge Ln, Bloomington, IN 47401Sold

- $156,2002 bd2 ba987 sqft9010 S Pointe Ridge Ln, Bloomington, IN 47401Off Market

- $159,9002 bd1 ba822 sqft9008 S Pointe Ridge Ln, Bloomington, IN 47401For Sale
Similar homes
- $159,9002 bd2 ba843 sqft9013 S Pointe Ridge Ln, Bloomington, IN 47401For Sale
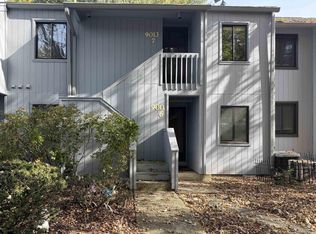 MLS ID #202644244, Amy Kopp, RE/MAX Acclaimed Properties. IRMLS
- $142,0002 bd1 ba822 sqft9012 S Pointe Ridge Ln #7, Bloomington, IN 47401For SaleMLS ID #202643711, Susan Slaven, Susan Slaven Realty. IRMLS
- $159,9002 bd1 ba822 sqft9008 S Pointe Ridge Ln, Bloomington, IN 47401For SaleMLS ID #202610457, Hal Weaver, A Better Way Real Estate. IRMLS
- $168,9002 bd2 ba843 sqft9105 S Pointe Ridge Ln #20, Bloomington, IN 47401For Sale
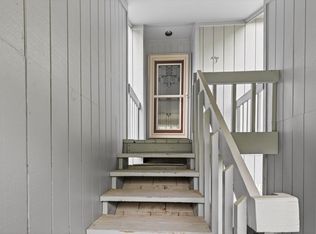 MLS ID #202619988, Angie Lamb, Keller Williams - Indy Metro South LLC. IRMLS
