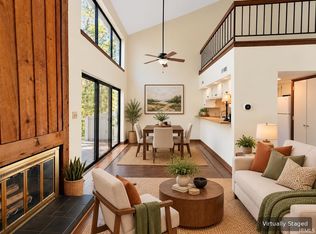
Welcome to easy living in the desirable Eagle Pointe Golf Community! This super cute, beautifully updated 2-bedroom, 2-bath condo offers a wonderful blend of modern style, comfort, and peaceful surroundings. Step inside to discover attractive vinyl flooring throughout, fresh neutral colors, contemporary lighting, and an inviting open floor plan. The stylish kitchen features white cabinetry, sleek countertops, a beautiful tile backsplash, stainless steel appliances, and a breakfast bar that opens to the spacious living area. A cozy fireplace adds warmth and charm, while sliding glass doors lead to a private deck surrounded by mature trees, creating the perfect spot to enjoy your morning coffee or unwind at the end of the day. The bedrooms offer comfortable retreats, including one with direct deck access, and the updated bathroom features a beautifully tiled walk-in shower. Whether you're looking for a full-time residence or a weekend getaway near Lake Monroe, this charming condo offers a wonderful opportunity to enjoy the Eagle Pointe lifestyle. Schedule your showing today!
Active
$159,900
9013 S Pointe Ridge Ln, Bloomington, IN 47401
2beds
843sqft
Condominium
Built in 1975
-- sqft lot
$155,500 Zestimate®
$--/sqft
$229/mo HOA
What's special
Stylish kitchenSleek countertopsBedrooms offer comfortable retreatsContemporary lightingInviting open floor planStainless steel appliancesBeautiful tile backsplash
- 21 days
- 415
- 35
Likely to sell faster than
Zillow last checked:
Listing updated:
Listed by:
Amy Kopp Cell:812-272-3000,
RE/MAX Acclaimed Properties
Source: IRMLS,MLS#: 202644244
Facts & features
Interior
Bedrooms & bathrooms
- Bedrooms: 2
- Bathrooms: 2
- Full bathrooms: 2
- Main level bedrooms: 2
Bedroom 1
- Level: Main
Bedroom 2
- Level: Main
Kitchen
- Level: Main
- Area: 90
- Dimensions: 10 x 9
Living room
- Level: Main
- Area: 285
- Dimensions: 19 x 15
Heating
- Forced Air
Cooling
- Central Air
Appliances
- Included: Disposal, Dishwasher, Refrigerator, Washer, Exhaust Fan, Electric Range, Electric Water Heater
- Laundry: Electric Dryer Hookup, Main Level, Washer Hookup
Features
- Breakfast Bar, Countertops-Solid Surf, Open Floorplan, Stand Up Shower
- Flooring: Vinyl
- Basement: Crawl Space
- Number of fireplaces: 1
- Fireplace features: Living Room
Interior area
- Total structure area: 843
- Total interior livable area: 843 sqft
- Finished area above ground: 843
- Finished area below ground: 0
Video & virtual tour
Property
Parking
- Parking features: Asphalt
- Has uncovered spaces: Yes
Features
- Levels: One
- Stories: 1
- Patio & porch: Porch
- Pool features: Association
- Fencing: None
- Frontage type: Golf Course
Lot
- Features: Few Trees, 0-2.9999, Wooded, Lake, Landscaped, Near Walking Trail
Details
- Parcel number: 530041861000.000006
Construction
Type & style
- Home type: Condo
- Architectural style: Ranch
- Property subtype: Condominium
Materials
- Wood Siding
Condition
- New construction: No
- Year built: 1975
Utilities & green energy
- Electric: Duke Energy Indiana
- Sewer: Regional
- Water: Public, Southern Monroe Water
Community & HOA
Community
- Features: Clubhouse, Pool, Tennis Court(s), Gated
- Subdivision: Pointe Eastbay
HOA
- Has HOA: Yes
- HOA fee: $687 quarterly
Location
- Region: Bloomington
Financial & listing details
- Tax assessed value: $147,100
- Annual tax amount: $936
- Date on market: 10/26/2026
- Listing terms: Cash,Conventional
Estimated market value
$155,500
$148,000 - $163,000
$1,531/mo
Price history
| Date | Event | Price |
|---|---|---|
| 10/26/2026 | Listed for sale | $159,900+116.4% |
Source:  IRMLS #202644244 Report a problem | ||
| 5/11/2018 | Sold | $73,900-5.9%$88/sqft |
Source: Agent Provided Report a problem | ||
| 4/22/2018 | Listed for sale | $78,500+70.7%$93/sqft |
Source: RE/MAX Acclaimed Properties #201740957 Report a problem | ||
| 8/1/2016 | Sold | $46,000-7.8%$55/sqft |
Source: Public Record Report a problem | ||
| 5/3/2016 | Price change | $49,900-9.3%$59/sqft |
Source: Dzierba Real Estate Services #201556714 Report a problem | ||
| 2/4/2016 | Price change | $55,000-8.2%$65/sqft |
Source: Dzierba Real Estate Services #201556714 Report a problem | ||
| 12/22/2015 | Listed for sale | $59,900-23.2%$71/sqft |
Source: Dzierba Real Estate Services #201556714 Report a problem | ||
| 10/7/2015 | Sold | $78,000$93/sqft |
Source: Public Record Report a problem | ||
Public tax history
| Year | Property taxes | Tax assessment |
|---|---|---|
| 2024 | $2,084 +218.5% | $147,100 +8% |
| 2023 | $654 +38.2% | $136,200 +18.4% |
| 2022 | $474 +59.2% | $115,000 +21.1% |
| 2021 | $297 +19.3% | $95,000 +26.7% |
| 2020 | $249 -2.5% | $75,000 +4.2% |
| 2019 | $256 -72% | $72,000 +14.3% |
| 2018 | $912 +11.6% | $63,000 |
| 2017 | $817 | $63,000 |
| 2016 | $817 -0.5% | $63,000 +5% |
| 2014 | $822 -7.3% | $60,000 -7.7% |
| 2013 | $887 +1.9% | $65,000 |
| 2012 | $871 +2.9% | $65,000 |
| 2011 | $846 -5.3% | $65,000 -4.4% |
| 2010 | $893 +10% | $68,000 +4.6% |
| 2009 | $812 +267.5% | $65,000 +8.3% |
| 2007 | $221 | $60,000 |
| 2006 | -- | $60,000 +15.2% |
| 2005 | -- | $52,100 |
Find assessor info on the county website
Monthly payment
Est. payment
Payment breakdown
Explore the cost of this home by adjusting the details. Changes won't be saved.Climate risks
Neighborhood: Smithville-Sanders
Nearby schools
Schools provided by the listing agent
- Elementary: Lakeview
- Middle: Jackson Creek
- High: Bloomington South
- District: Monroe County Community School Corp.
Source: IRMLS. This data may not be complete. We recommend contacting the local school district to confirm school assignments for this home.
- $158,600-- bd-- ba-- sqft9011 S Pointe Ridge Ln, Bloomington, IN 47401Off Market
- $211,1003 bd3 ba1.1k sqft9015 S Pointe Ridge Ln, Bloomington, IN 47401Off Market
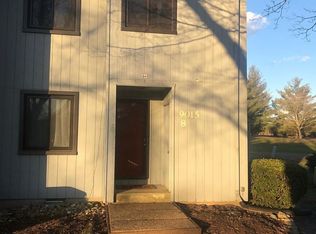
- $127,100-- bd-- ba-- sqft9009 S Pointe Ridge Ln, Bloomington, IN 47401Off Market
- $126,700-- bd-- ba-- sqft9007 S Pointe Ridge Ln, Bloomington, IN 47401Off Market
Similar homes
- $159,5001 bd2 ba938 sqft9309 S Pointe Lasalle Dr #5, Bloomington, IN 47401For Sale
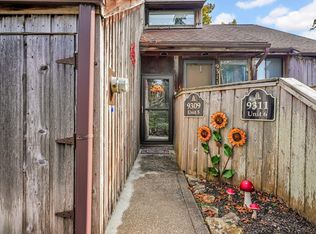 MLS ID #202646948, Pamela D Ray, Keach & Grove Real Estate, LLC. IRMLS
- $169,9002 bd2 ba843 sqft9021 S Pointe Ridge Ln #11, Bloomington, IN 47401Active
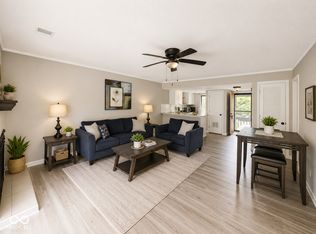 MLS ID #22117895, Susan Slaven, Eagle Pointe Realty. MIBOR as distributed by MLS GRID
- $168,9002 bd2 ba843 sqft9105 S Pointe Ridge Ln #20, Bloomington, IN 47401For Sale
 MLS ID #202619988, Angie Lamb, Keller Williams - Indy Metro South LLC. IRMLS
- $142,0002 bd1 ba822 sqft9012 S Pointe Ridge Ln #7, Bloomington, IN 47401For Sale
 MLS ID #202643711, Susan Slaven, Susan Slaven Realty. IRMLS
