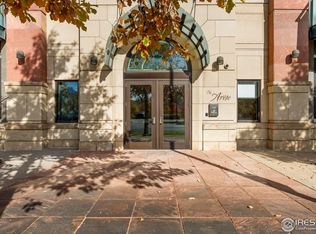
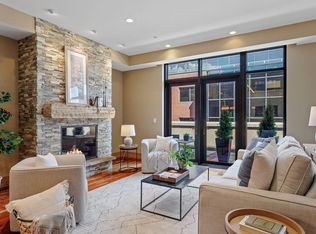
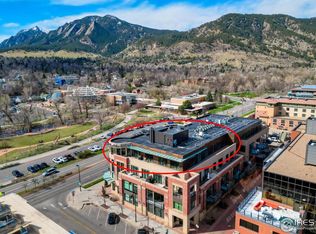
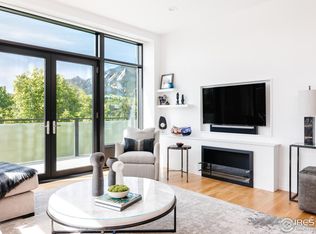
Turnkey, lock-and-leave luxury in the heart of downtown Boulder. This beautifully appointed two-bedroom residence offers effortless living in The Arete, Boulder's premier luxury condominium building, just steps from Pearl Street, Boulder Creek Path, exceptional dining, shopping and recreation. Fully secure and designed for low-maintenance living, it's an ideal primary residence, sophisticated pied-a-terre or executive rental opportunity in one of Boulder's most coveted downtown locations.Thoughtfully designed and impeccably maintained, the home features wide-plank wood floors, custom built-ins and a beautifully equipped dine-in kitchen with Wolf range, Sub-Zero refrigerator, and granite countertops. The open living and dining areas flow easily to a covered outdoor terrace-an inviting spot for morning coffee or an evening glass of wine. The spacious primary suite offers a walk-in closet and luxurious five-piece bath, while a generous second bedroom and full guest bath provide flexibility for guests, an office or executive living.The Arete delivers the ease of true lock-and-leave ownership with secure entry, elevator access, two underground parking spaces and dedicated storage. Step outside and Boulder is quite literally at your doorstep. Walk to OAK at Fourteenth, Corrida, Brasserie Ten Ten, Pearl Street's boutiques, cafes and nightlife, or hop on the Boulder Creek Path for miles of biking and recreation. World-class hiking and Boulder's iconic trail system are just minutes away. Perfect as a primary residence, sophisticated pied-a-terre or compelling investment opportunity, this is the rare combination of luxury, convenience and low-maintenance living in one of Boulder's most desirable downtown buildings. LIVE BOLDER, LOVE BOULDER!
For sale
$1,495,000
1077 Canyon Blvd #211, Boulder, CO 80302
2beds
1,637sqft
Condominium
Built in 2008
-- sqft lot
$-- Zestimate®
$913/sqft
$992/mo HOA
What's special
Custom built-insSpacious primary suiteLuxurious five-piece bathFull guest bathSub-zero refrigeratorGranite countertopsWolf range
- 3 days |
- 321 |
- 16 |
Zillow last checked:
Listing updated:
Listed by:
Marybeth Emerson 720-394-1997,
The Agency - Boulder
Source: IRES as distributed by MLS GRID,MLS#: 1066176
Facts & features
Interior
Bedrooms & bathrooms
- Bedrooms: 2
- Bathrooms: 2
- Full bathrooms: 2
- Main level bathrooms: 2
Primary bedroom
- Description: Carpet
- Features: 5 Piece Primary Bath
- Level: Main
- Area: 180 Square Feet
- Dimensions: 12 x 15
Bedroom 2
- Description: Wood
- Level: Main
- Area: 121 Square Feet
- Dimensions: 11 x 11
Dining room
- Description: Wood
- Level: Main
- Area: 171 Square Feet
- Dimensions: 9 x 19
Kitchen
- Description: Wood
- Level: Main
- Area: 210 Square Feet
- Dimensions: 14 x 15
Laundry
- Description: Tile
- Level: Main
Living room
- Description: Wood
- Area: 304 Square Feet
- Dimensions: 19 x 16
Heating
- Radiant
Cooling
- Central Air, Ceiling Fan(s)
Appliances
- Included: Gas Range, Dishwasher, Refrigerator, Washer, Dryer, Microwave, Disposal
- Laundry: Washer/Dryer Hookup
Features
- Open Floorplan, Kitchen Island
- Basement: None
Interior area
- Total structure area: 1,637
- Total interior livable area: 1,637 sqft
- Finished area above ground: 1,637
Property
Parking
- Total spaces: 2
- Parking features: Underground, Heated Garage
- Garage spaces: 2
- Details: Underground
Features
- Levels: One
- Stories: 1
- Entry location: 2nd Floor
- Exterior features: Balcony
- Has view: Yes
- View description: City
Lot
- Size: 0.71 Acres
- Features: City Limits
Details
- Parcel number: R0515932
- Zoning: DT-5
- Special conditions: Private Owner
Construction
Type & style
- Home type: Condo
- Architectural style: Contemporary
- Property subtype: Condominium
- Attached to another structure: Yes
Materials
- Stone, Concrete
- Roof: Rubber
Condition
- New construction: No
- Year built: 2008
Utilities & green energy
- Sewer: Public Sewer
- Water: City
- Utilities for property: Natural Gas Available, Electricity Available
Green energy
- Energy efficient items: Windows
Community & HOA
Community
- Features: Extra Storage, Security Building, Elevator
- Security: Fire Sprinkler System, Fire Alarm
- Subdivision: Arete Condo
HOA
- Has HOA: Yes
- Services included: Trash, Snow Removal, Management, Utilities, Exterior Maintenance, Water, Electricity, Insurance, Sewer
- HOA fee: $992 monthly
- HOA name: Boom Properties
- HOA phone: 303-402-6900
Location
- Region: Boulder
Financial & listing details
- Price per square foot: $913/sqft
- Tax assessed value: $1,598,000
- Annual tax amount: $9,890
- Date on market: 8/11/2026
- Listing terms: Cash,Conventional
- Exclusions: Seller's Personal Property and Any Staging Items
- Electric utility on property: Yes
- Road surface type: Asphalt
Estimated market value
Not available
Estimated sales range
Not available
Not available
Price history
| Date | Event | Price |
|---|---|---|
| 8/11/2026 | Listed for sale | $1,495,000-6.3%$913/sqft |
Source:  IRES as distributed by MLS GRID #1066176 Report a problem IRES as distributed by MLS GRID #1066176 Report a problem | ||
| 7/25/2026 | Listing removed | $1,595,000$974/sqft |
Source: IRES as distributed by MLS GRID #1051729 Report a problem | ||
| 2/17/2026 | Listed for sale | $1,595,000-8.8%$974/sqft |
Source: IRES as distributed by MLS GRID #1051729 Report a problem | ||
| 2/16/2026 | Listing removed | $1,749,000$1,068/sqft |
Source: IRES as distributed by MLS GRID #1047389 Report a problem | ||
| 11/14/2025 | Listed for sale | $1,749,000$1,068/sqft |
Source: IRES as distributed by MLS GRID #1047389 Report a problem | ||
| 11/1/2025 | Listing removed | $1,749,000$1,068/sqft |
Source: IRES as distributed by MLS GRID #1041085 Report a problem | ||
| 8/1/2025 | Price change | $1,749,000-5.5%$1,068/sqft |
Source: IRES as distributed by MLS GRID #1035471 Report a problem | ||
| 5/30/2025 | Listed for sale | $1,850,000+68.2%$1,130/sqft |
Source: IRES as distributed by MLS GRID #1035471 Report a problem | ||
| 12/10/2018 | Sold | $1,100,000-12%$672/sqft |
Source: IRES as distributed by MLS GRID #851451 Report a problem | ||
| 12/10/2018 | Listed for sale | $1,250,000$764/sqft |
Source: Coldwell Banker Residential 14 #6537168 Report a problem | ||
| 11/9/2018 | Pending sale | $1,250,000$764/sqft |
Source: Coldwell Banker Residential Brokerage - Boulder #851451 Report a problem | ||
| 8/25/2018 | Price change | $1,250,000-10.1%$764/sqft |
Source: Coldwell Banker Residential Brokerage - Boulder #851451 Report a problem | ||
| 5/26/2018 | Listed for sale | $1,390,000+32.4%$849/sqft |
Source: Coldwell Banker Residential Brokerage - Boulder #851451 Report a problem | ||
| 5/1/2014 | Sold | $1,050,000-4.1%$641/sqft |
Source: IRES as distributed by MLS GRID #725745 Report a problem | ||
| 2/7/2014 | Listed for sale | $1,095,000$669/sqft |
Source: RE/MAX of Boulder #725745 Report a problem | ||
| 1/1/2014 | Listing removed | $1,095,000$669/sqft |
Source: RE/MAX OF BOULDER INC #708291 Report a problem | ||
| 10/22/2013 | Price change | $1,095,000-8.4%$669/sqft |
Source: RE/MAX OF BOULDER INC #708291 Report a problem | ||
| 7/19/2013 | Price change | $1,195,000-11.5%$730/sqft |
Source: RE/MAX OF BOULDER INC #708291 Report a problem | ||
| 5/21/2013 | Listed for sale | $1,350,000+12.5%$825/sqft |
Source: RE/MAX OF BOULDER INC #708291 Report a problem | ||
| 1/4/2012 | Sold | $1,200,000+0.4%$733/sqft |
Source: Public Record Report a problem | ||
| 7/15/2011 | Listed for sale | $1,195,000$730/sqft |
Source: Shanta Thomson #867164 Report a problem | ||
Public tax history
| Year | Property taxes | Tax assessment |
|---|---|---|
| 2025 | $8,890 +1.9% | $99,875 -0.8% |
| 2024 | $8,721 +1.3% | $100,710 -1% |
| 2023 | $8,612 +3.9% | $101,687 +14.3% |
| 2022 | $8,286 +6.2% | $88,953 -2.8% |
| 2021 | $7,801 | $91,513 +6.3% |
| 2020 | $7,801 +2% | $86,079 |
| 2019 | $7,647 | $86,079 +1.6% |
| 2018 | $7,647 | $84,694 -9.5% |
| 2017 | $7,647 -34.6% | $93,633 -27.5% |
| 2016 | $11,686 +5.4% | $129,215 +21.1% |
| 2015 | $11,086 +16.7% | $106,736 |
| 2014 | $9,497 +45.5% | $106,736 |
| 2013 | $6,527 +1% | $106,736 +45.7% |
| 2012 | $6,464 +49.9% | $73,272 |
| 2011 | $4,311 +274.3% | -- |
| 2010 | $1,152 | $71,670 |
Find assessor info on the county website
Monthly payment
Est. payment
Payment breakdown
Explore the cost of this home by adjusting the details. Changes won't be saved.Climate risks
Neighborhood: West Pearl
Nearby schools
GreatSchools rating
- 8/10Whittier Elementary SchoolGrades: K-5Distance: 0.8 mi
- 5/10Casey Middle SchoolGrades: 6-8Distance: 0.5 mi
- 10/10Boulder High SchoolGrades: 9-12Distance: 0.3 mi
Schools provided by the listing agent
- Elementary: Whittier
- Middle: Casey
- High: Boulder
Source: IRES as distributed by MLS GRID. This data may not be complete. We recommend contacting the local school district to confirm school assignments for this home.
- $2,150,0002 bd2 ba1.4k sqft1077 Canyon Blvd UNIT 304, Boulder, CO 80302For Sale
- $2,100,0003 bd3 ba2.1k sqft1077 Canyon Blvd UNIT 305, Boulder, CO 80302For Sale
- $4,999,0004 bd5 ba4.4k sqft1077 Canyon Blvd UNIT 403, Boulder, CO 80302For Sale
- $2,375,0002 bd2 ba1.9k sqft1077 Canyon Blvd UNIT 204, Boulder, CO 80302Sold
- $1,450,0002 bd3 ba1.9k sqft1077 Canyon Blvd UNIT 201, Boulder, CO 80302Sold
- $2,556,7003 bd2 ba2.1k sqft1077 Canyon Blvd UNIT 210, Boulder, CO 80302Off Market
- $1,870,6002 bd2 ba1.7k sqft1077 Canyon Blvd UNIT 208, Boulder, CO 80302Off Market
- $1,867,3002 bd2 ba1.6k sqft1077 Canyon Blvd UNIT 307, Boulder, CO 80302Off Market
A local agent can set up tours, give advice and negotiate with sellers.
A local lender can help you make sure your offer is ready when you are.
Similar homes
- $1,650,0001 bd1 ba1.3k sqft1155 Canyon Blvd #202, Boulder, CO 80302For Sale
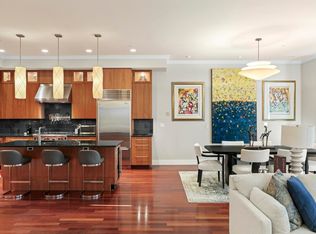
 MLS ID #1065922, John McElveen, milehimodern - Boulder. IRES as distributed by MLS GRID
 - $1,495,0003 bd3 ba1.7k sqft2056 Walnut St #B, Boulder, CO 80302For Sale
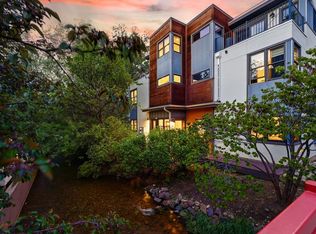 MLS ID #1064477, Eric Farran, Real. IRES as distributed by MLS GRID
 - $945,0002 bd2 ba1.2k sqft1843 Walnut St #B, Boulder, CO 80302For Sale
 MLS ID #1066218, Christopher Martinez, RE/MAX Alliance-Longmont. IRES as distributed by MLS GRID
 - $1,495,0002 bd2 ba1.3k sqft3601 Arapahoe Ave #D-424, Boulder, CO 80303For Sale
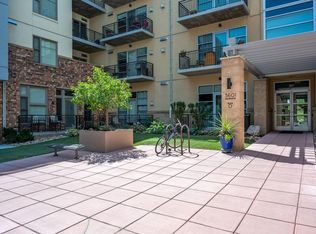 MLS ID #1065347, Craig Peterson, WK Real Estate. IRES as distributed by MLS GRID
 - $1,850,0002 bd2 ba1.3k sqft946 Portland Place, Boulder, CO 80304For Sale
 MLS ID #9995196, Zana Leiferman, Real Realty Colorado LLC. REcolorado as distributed by MLS GRID
 - $1,539,0004 bd3 ba2.2k sqft1095 Edinboro Dr, Boulder, CO 80305For SaleMLS ID #1066188, Jon Simisky, Compass - Boulder. IRES as distributed by MLS GRID
- $1,489,0003 bd4 ba1.8k sqft1898 Folsom St, Boulder, CO 80302New ConstructionMLS ID #1064930, The Bernardi Group, Coldwell Banker Realty-Boulder. IRES as distributed by MLS GRID
- $1,695,0002 bd3 ba1.7k sqft1633 17th #A, Boulder, CO 80302New ConstructionMLS ID #1065641, Jim Candy, Live West Realty. IRES as distributed by MLS GRID
- $1,150,0003 bd3 ba2.2k sqft118 Crooked Spur, Boulder, CO 80302For SaleMLS ID #1066316, The Bernardi Group, Coldwell Banker Realty-Boulder. IRES as distributed by MLS GRID
- $1,595,0003 bd3 ba1.8k sqft2025 18th St, Boulder, CO 80302For SaleMLS ID #1062086, Deanna Franco, milehimodern - Boulder. IRES as distributed by MLS GRID
- $839,0002 bd2 ba1.4k sqftBuilding D, Boulder, CO 80303For SaleMLS ID #7974115, Carol Powers, Coldwell Banker Realty 14. REcolorado as distributed by MLS GRID
- $915,0002 bd2 ba1.5k sqft3301 Arapahoe Ave #311, Boulder, CO 80303For SaleMLS ID #1066144, Brandi Schott, The Colorado Group. IRES as distributed by MLS GRID
- $1,950,0003 bd3 ba2.2k sqft2870 18th St, Boulder, CO 80304For SaleMLS ID #1066417, Connie Kraska, LIV Sotheby's Intl Realty. IRES as distributed by MLS GRID
- $1,425,0003 bd2 ba1.9k sqft2447 20th St, Boulder, CO 80304For SaleMLS ID #1065712, Whitney Sinclair, Open Real Estate. IRES as distributed by MLS GRID
- $2,100,0003 bd3 ba2.1k sqft1077 Canyon Blvd #305, Boulder, CO 80302For SaleMLS ID #1051385, Barb Silverman, LIV Sotheby's Intl Realty. IRES as distributed by MLS GRID
- $1,295,0004 bd4 ba2.2k sqft295 Laramie Blvd, Boulder, CO 80304For SaleMLS ID #1066404, Kristin Kalush, Compass - Boulder. IRES as distributed by MLS GRID
- $925,0002 bd2 ba1.3k sqft3301 Arapahoe Ave #222, Boulder, CO 80303For SaleMLS ID #1066072, Dara West, milehimodern - Boulder. IRES as distributed by MLS GRID
- $1,395,0003 bd2 ba1.3k sqft2153 W Grove Cir, Boulder, CO 80302For SaleMLS ID #1053698, Peter Garthwaite, The Garthwaite Group LLC. IRES as distributed by MLS GRID
- $1,570,0003 bd2 ba2.3k sqft6709 Olde Stage Rd, Boulder, CO 80302For SaleMLS ID #1059910, Noelle Lopez, Equity Colorado-Front Range. IRES as distributed by MLS GRID
- $2,200,0002 bd2 ba1.4k sqft310 Morning Glory Dr, Boulder, CO 80302For SaleMLS ID #1062500, Stewart Ward, Compass - Boulder. IRES as distributed by MLS GRID
