PRICE IMPROVEMENT--Experience unobstructed views of Olde Stage Canyon & a layout that flows. Enjoy peace of mind knowing there's an AHS Plus Home Warranty offered by the seller, new shingle roof(warranty/inspected) and new septic tank(inspected). Commercial aluminum windows flood the space with natural light. Anchoring the space is a striking metal encased fireplace that extends the height of the home as well as a wine cellar, sunroom, patio & porch(heated) for year round entertainment & soaking up the natural beauty that surrounds this home. Striking design features include exposed architectural steel, a massive glulam beam, tension cable railings, and rusted corrugated metal siding. The drive thru garage features a cool commercial aluminum framed glass garage door. Fire hydrant under 500ft from home. Featured in Colorado Homes & Lifestyles magazine after complete remodel in '09, this architectural marvel offers a rare blend of rugged mountain aesthetics and refined modern luxury. 6709 Olde Stage Road is more than a home; its a living piece of art.
For sale
Price cut: $60K (10/5)
$1,295,000
6709 Olde Stage Rd, Boulder, CO 80302
3beds
2,340sqft
Single Family Residence
Built in 1968
1.89 Acres Lot
$-- Zestimate®
$553/sqft
$-- HOA
What's special
Exposed architectural steelMassive glulam beamTension cable railingsWine cellarWarm wood floors upstairsRusted corrugated metal sidingSpiral staircase
- 143 days
- 1,088
- 59
Zillow last checked:
Listing updated:
Listed by:
Noelle Lopez 720-609-9266,
Equity Colorado-Front Range
Source: IRES as distributed by MLS GRID,MLS#: 1059910
Facts & features
Interior
Bedrooms & bathrooms
- Bedrooms: 3
- Bathrooms: 2
- 3/4 bathrooms: 2
- Main level bathrooms: 1
Rooms
- Room types: Loft, Media Room
Primary bedroom
- Description: Wood
- Features: 3/4 Primary Bath
- Level: Upper
- Area: 168 Square Feet
- Dimensions: 12 x 14
Bedroom 2
- Description: Wood
- Level: Upper
- Area: 100 Square Feet
- Dimensions: 10 x 10
Bedroom 3
- Description: Wood
- Level: Upper
- Area: 100 Square Feet
- Dimensions: 10 x 10
Dining room
- Description: Slate
- Level: Main
- Area: 120 Square Feet
- Dimensions: 12 x 10
Great room
- Level: Main
Kitchen
- Description: Slate
- Level: Main
- Area: 132 Square Feet
- Dimensions: 12 x 11
Laundry
- Level: Upper
Living room
- Description: Slate
- Level: Main
- Area: 180 Square Feet
- Dimensions: 12 x 15
Heating
- Forced Air
Cooling
- Central Air
Appliances
- Included: Electric Range, Dishwasher, Refrigerator, Washer, Dryer, Microwave, Water Softener Rented, Disposal
- Laundry: Washer/Dryer Hookup
Features
- Cathedral Ceiling(s), Open Floorplan, High Ceilings, Sun Room
- Flooring: Wood
- Windows: Skylight(s)
- Basement: None
- Has fireplace: Yes
- Fireplace features: Living Room
Interior area
- Total structure area: 2,340
- Total interior livable area: 2,340 sqft
- Finished area above ground: 2,340
Video & virtual tour
Property
Parking
- Total spaces: 2
- Parking features: Garage Door Opener, Detached, Drive Through
- Garage spaces: 2
- Details: Detached
Features
- Levels: Two
- Stories: 2
- Patio & porch: Patio
- Has view: Yes
- View description: Hills
Lot
- Size: 1.89 Acres
- Features: Evergreen Trees, Sloped, Unincorporated, Fire Hydrant within 500 Feet
Details
- Parcel number: R0034471
- Zoning: F
- Special conditions: Private Owner
Construction
Type & style
- Home type: SingleFamily
- Architectural style: Contemporary
- Property subtype: Single Family Residence
Materials
- Frame, Metal Siding, Wood Siding
- Roof: Composition,Metal,Tile
Condition
- New construction: No
- Year built: 1968
Utilities & green energy
- Electric: Xcel
- Gas: Excel
- Sewer: Septic Tank
- Utilities for property: Natural Gas Available, Electricity Available
Community & HOA
Community
- Security: Fire Alarm
- Subdivision: Olde Stage Settlement 2
HOA
- Has HOA: No
Location
- Region: Boulder
Financial & listing details
- Price per square foot: $553/sqft
- Tax assessed value: $1,160,000
- Annual tax amount: $7,164
- Date on market: 5/23/2026
- Listing terms: Cash,Conventional
- Exclusions: Culligan system is leased and buyer has 30 days from close of escrow to sign new agreement
- Electric utility on property: Yes
- Road surface type: Concrete
Estimated market value
Not available
Estimated sales range
Not available
Not available
Price history
| Date | Event | Price |
|---|---|---|
| 10/5/2026 | Price change | $1,295,000-4.4%$553/sqft |
Source:  IRES as distributed by MLS GRID #1059910 Report a problem IRES as distributed by MLS GRID #1059910 Report a problem | ||
| 9/27/2026 | Price change | $1,355,000-2.2%$579/sqft |
Source:  REcolorado as distributed by MLS GRID #IR1059910 Report a problem REcolorado as distributed by MLS GRID #IR1059910 Report a problem | ||
| 9/16/2026 | Price change | $1,385,000-2.1%$592/sqft |
Source: IRES as distributed by MLS GRID #1059910 Report a problem | ||
| 9/9/2026 | Price change | $1,415,000-5%$605/sqft |
Source: IRES as distributed by MLS GRID #1059910 Report a problem | ||
| 8/21/2026 | Price change | $1,490,000-5.1%$637/sqft |
Source: IRES as distributed by MLS GRID #1059910 Report a problem | ||
| 8/12/2026 | Price change | $1,570,000-1.6%$671/sqft |
Source: IRES as distributed by MLS GRID #1059910 Report a problem | ||
| 7/22/2026 | Price change | $1,595,000-4.2%$682/sqft |
Source: IRES as distributed by MLS GRID #1059910 Report a problem | ||
| 7/9/2026 | Price change | $1,665,000-7%$712/sqft |
Source: IRES as distributed by MLS GRID #1059910 Report a problem | ||
| 5/23/2026 | Listed for sale | $1,790,000+143.9%$765/sqft |
Source: IRES as distributed by MLS GRID #1059910 Report a problem | ||
| 2/24/2021 | Listing removed | -- |
Source: Owner Report a problem | ||
| 3/20/2020 | Listing removed | $4,500$2/sqft |
Source: Owner Report a problem | ||
| 2/22/2020 | Listed for rent | $4,500+18.4%$2/sqft |
Source: Owner Report a problem | ||
| 1/30/2018 | Listing removed | $3,800$2/sqft |
Source: Owner Report a problem | ||
| 11/7/2017 | Listed for rent | $3,800$2/sqft |
Source: Owner Report a problem | ||
| 1/14/2014 | Listing removed | $734,000$314/sqft |
Source: RE/MAX Alliance on Walnut #674889 Report a problem | ||
| 1/5/2014 | Listed for sale | $734,000$314/sqft |
Source: RE/MAX Alliance on Walnut #674889 Report a problem | ||
| 7/13/2012 | Listing removed | $734,000$314/sqft |
Source: REMAX Alliance on Walnut #674889 Report a problem | ||
| 3/31/2012 | Price change | $734,000-2%$314/sqft |
Source: REMAX Alliance on Walnut #674889 Report a problem | ||
| 3/10/2012 | Listed for sale | $749,000+94.5%$320/sqft |
Source: Re/Max Alliance on Walnut #674889 Report a problem | ||
| 10/1/2001 | Sold | $385,000$165/sqft |
Source: Public Record Report a problem | ||
Public tax history
| Year | Property taxes | Tax assessment |
|---|---|---|
| 2025 | $6,845 +1.7% | $72,500 -7.8% |
| 2024 | $6,730 +19.5% | $78,612 -1% |
| 2023 | $5,631 +5% | $79,374 +35.8% |
| 2022 | $5,365 +22.6% | $58,456 -2.8% |
| 2021 | $4,376 | $60,139 +23.9% |
| 2020 | $4,376 +12.6% | $48,520 |
| 2019 | $3,886 | $48,520 +12.1% |
| 2018 | $3,886 | $43,301 -9.5% |
| 2017 | $3,886 -7.3% | $47,871 +2.4% |
| 2016 | $4,190 +5.4% | $46,765 +25.6% |
| 2015 | $3,976 +25.5% | $37,221 |
| 2014 | $3,168 -8.4% | $37,221 |
| 2013 | $3,458 +0.9% | $37,221 -11.9% |
| 2012 | $3,427 -0.3% | $42,268 |
| 2011 | $3,436 +6.4% | -- |
| 2010 | $3,229 +16.7% | $42,940 |
| 2009 | $2,768 +2.6% | $42,940 -0.5% |
| 2008 | $2,698 +12.6% | $43,150 |
| 2007 | $2,396 +3.5% | $43,150 +15.3% |
| 2006 | $2,315 +14.9% | $37,420 |
| 2005 | $2,015 +0.5% | $37,420 +13.5% |
| 2004 | $2,005 -3.6% | $32,970 |
| 2003 | $2,080 +9.7% | $32,970 +11.2% |
| 2002 | $1,896 | $29,640 -90.8% |
| 2001 | -- | $323,900 |
Find assessor info on the county website
Monthly payment
Est. payment
Payment breakdown
Explore the cost of this home by adjusting the details. Changes won't be saved.Climate risks
Neighborhood: 80302
Nearby schools
Schools provided by the listing agent
- Elementary: Foothill
- Middle: Centennial
- High: Boulder
Source: IRES as distributed by MLS GRID. This data may not be complete. We recommend contacting the local school district to confirm school assignments for this home.
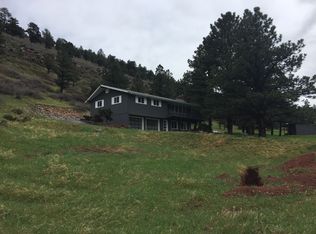
Similar homes
- $1,290,0003 bd4 ba2.9k sqft2626 Crestridge Ct, Boulder, CO 80302For Sale

 MLS ID #1067867, The Bernardi Group, Coldwell Banker Realty-Boulder. IRES as distributed by MLS GRID
 - $1,225,0004 bd3 ba2.8k sqft8324 W Fork Road, Boulder, CO 80302For Sale

 MLS ID #9518435, Susie Wargin, RE/MAX Alliance. REcolorado as distributed by MLS GRID
 - $1,049,0003 bd3 ba2.8k sqft266 Peakview Rd, Boulder, CO 80302For Sale
 MLS ID #1064635, Denise Maslanka, RE/MAX of Boulder, Inc. IRES as distributed by MLS GRID
 - $1,100,0003 bd3 ba2.3k sqft8563 Middle Fork Rd, Boulder, CO 80302For Sale
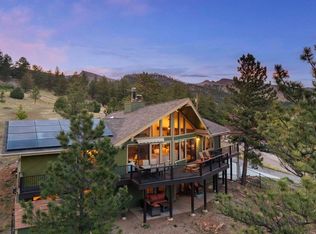 MLS ID #1057652, Jodi Lillis, WK Real Estate. IRES as distributed by MLS GRID
 - $1,100,0003 bd3 ba2.9k sqft526 Brook Rd, Boulder, CO 80302For SaleMLS ID #1067663, Brian Delaney, Delaney Realty Group. IRES as distributed by MLS GRID
- $1,450,0004 bd3 ba2.6k sqft8444 Stoneridge Ter, Boulder, CO 80302For SaleMLS ID #1062111, Sage Swink, Berkshire Hathaway HomeServices Colorado Real Estate Erie. IRES as distributed by MLS GRID
- $1,092,5003 bd3 ba2.2k sqft118 Crooked Spur, Boulder, CO 80302For SaleMLS ID #1066316, The Bernardi Group, Coldwell Banker Realty-Boulder. IRES as distributed by MLS GRID
- $1,350,0004 bd3 ba2.9k sqft76 Pine Tree Ln, Boulder, CO 80304For SaleMLS ID #1058461, John Pezzuti, Pezzuti And Associates LLC. IRES as distributed by MLS GRID
- $929,0004 bd3 ba2.4k sqft74 Sky Trail Rd, Boulder, CO 80302For SaleMLS ID #1069261, Paige Soltas, milehimodern - Boulder. IRES as distributed by MLS GRID
- $900,0003 bd2 ba2.7k sqft39 Spring Ln, Boulder, CO 80302For SaleMLS ID #1066287, Brady Marinangeli, LIV Sotheby's Intl Realty D. IRES as distributed by MLS GRID
- $1,295,0004 bd4 ba2.2k sqft295 Laramie Blvd, Boulder, CO 80304For SaleMLS ID #1066404, Kristin Kalush, Compass - Boulder. IRES as distributed by MLS GRID
- $1,699,0004 bd3 ba2.9k sqft8473 Stoneridge Ter, Boulder, CO 80302For SaleMLS ID #1062526, Jennifer Burke, Compass - Boulder. IRES as distributed by MLS GRID
- $1,499,0003 bd4 ba3.1k sqft15 Arrowleaf Ct, Boulder, CO 80304For SaleMLS ID #1068231, Autumn White, Compass - Boulder. IRES as distributed by MLS GRID
- $1,065,0003 bd3 ba2.8k sqft1406 Pika Rd, Boulder, CO 80302For SaleMLS ID #1053247, Ryan Bass, Compass - Boulder. IRES as distributed by MLS GRID
- $1,299,0005 bd3 ba2.4k sqft3240 Folsom St, Boulder, CO 80304For SaleMLS ID #1066677, Nick Painz, Real. IRES as distributed by MLS GRID
- $1,389,0004 bd3 ba2.2k sqft1720 Lombardy Dr, Boulder, CO 80304For SaleMLS ID #1063652, Kristen Brown Martin, RE/MAX of Boulder, Inc. IRES as distributed by MLS GRID
- $1,295,0005 bd3 ba2.1k sqft1010 Hartford Dr, Boulder, CO 80305For SaleMLS ID #1070031, Kimberly Baldwin, Resident Realty. IRES as distributed by MLS GRID
- $1,175,0003 bd2 ba2k sqft245 30th St, Boulder, CO 80305For SaleMLS ID #1070140, Christopher Botsy Phillips, Compass - Boulder. IRES as distributed by MLS GRID
- $865,0003 bd4 ba2.8k sqft99 Arroyo Chico, Boulder, CO 80302For SaleMLS ID #1067800, Catherine Camp, RE/MAX Alliance-Nederland. IRES as distributed by MLS GRID
- $1,095,0003 bd2 ba1.4k sqft6967 Fairways Drive, Longmont, CO 80503For SaleMLS ID #4609761, Bernadette Melton, Compass - Denver. REcolorado as distributed by MLS GRID
