3 Bed/2 Bath 1590 SQFT 2nd Floor End Unit Condo. One Of The Best Locations In Highly Desirable Cedar Hollow w/Fully Fenced Private Outdoor Patio, Deck And 1 Car Garage On A Cul-De-Sac, Overlooking Lush Green Open Space! Unit Has Been Freshly Painted & New Carpets Installed. Open Concept Floor Plan. Bright Main Living Area w/Vaulted Ceiling, Wood Burning Fireplace w/Ceramic Tile Hearth & Access To Deck! Composite Deck Overlooking Lush Green Open Space! Eat In Kitchen w/Stylish Yet Durable Wood Grain Flooring, Gas Cooking, Solid Surface Countertops & Under Mount Sink! Front Bedroom w/Vaulted Ceiling, Large Closet & Ceiling Fan! Spacious Master Bedroom w/Walk In Closet & Ceiling Fan! Ensuite Bath w/Stand Up Shower w/Ceramic Tile! 3rd Bedroom w/Ceiling Fan & Dual Closets! Convenient Hallway Full Bath w/Bathtub & Ceramic Tile Surround! Freshly Painted In A Neutral Color That Can Easily Accommodate Any Decorating Taste. New Carpets T/O Entry, Stairs & Main Living Area! Fully Fenced Private Patio Area w/Upgraded Vinyl Fence & Storage Closet Overlooking Lush Green Open Space! 1 Car Garage & 3 Car Parking In The Driveway! Condo Association Covers Exterior, Roof, Trash, Snow Removal Including Driveway! True Maintenance Free Living! Never Replace A Roof, Siding or Cut The Grass, Shovel Snow Again! Community Features Pool, Tennis, Pickleball Courts, Playgrounds & Walking Trails! Great Central Location Close To Shopping/Dining & Just Minutes Away From Route 1 & I95! Award Winning Pennsbury School District! This 3 Bed/2 Bath 1590 SQFT 2nd Floor End Unit Condo Is One Of The Best Locations In Highly Desirable Cedar Hollow w/Fully Fenced Private Outdoor Patio, Deck, And 1 Car Garage On A Cul-De-Sac Overlooking Lush Green Open Space That Deserves A Reservation At The Of Your Must See List!
For sale
$429,900
579 Cedar Hollow Dr, Yardley, PA 19067
3beds
--sqft
Townhouse
Built in 1988
-- sqft lot
$431,700 Zestimate®
$--/sqft
$315/mo HOA
What's special
Open concept floor planGas cookingSolid surface countertopsUnder mount sink
- 20 hours |
- 153 |
- 4 |
Zillow last checked:
Listing updated:
Listed by:
Greg Boytos 267-394-3991,
RE/MAX Properties - Newtown 2159687400
Source: Bright MLS,MLS#: PABU2128686
Facts & features
Interior
Bedrooms & bathrooms
- Bedrooms: 3
- Bathrooms: 2
- Full bathrooms: 2
- Main level bathrooms: 2
- Main level bedrooms: 3
Basement
- Area: 0
Heating
- Forced Air, Natural Gas
Cooling
- Central Air, Electric
Appliances
- Included: Gas Water Heater
Features
- Has basement: No
- Number of fireplaces: 1
Interior area
- Total structure area: 0
- Finished area above ground: 0
- Finished area below ground: 0
Property
Parking
- Total spaces: 1
- Parking features: Garage Faces Front, Attached, Driveway, Parking Lot
- Attached garage spaces: 1
- Has uncovered spaces: Yes
Accessibility
- Accessibility features: None
Features
- Levels: One
- Stories: 1
- Pool features: Community
Details
- Additional structures: Above Grade, Below Grade
- Parcel number: 20015142116
- Zoning: R4
- Special conditions: Standard
Construction
Type & style
- Home type: Townhouse
- Architectural style: Transitional
- Property subtype: Townhouse
Materials
- Frame
- Foundation: Slab
Condition
- New construction: No
- Year built: 1988
Utilities & green energy
- Sewer: Public Sewer
- Water: Public
Community & HOA
Community
- Condo and coop fee: $315 monthly
- Subdivision: Cedar Hollow
HOA
- Has HOA: No
Location
- Region: Yardley
- Municipality: LOWER MAKEFIELD TWP
Financial & listing details
- Tax assessed value: $25,920
- Annual tax amount: $6,704
- Date on market: 8/15/2026
- Listing agreement: Exclusive Right To Sell
- Inclusions: All Kitchen Appliances + Washer & Dryer
- Exclusions: None
- Ownership: Fee Simple
Estimated market value
$431,700
$410,000 - $453,000
$2,825/mo
Price history
| Date | Event | Price |
|---|---|---|
| 8/15/2026 | Listed for sale | $429,900+265.9% |
Source:  Bright MLS #PABU2128686 Report a problem Bright MLS #PABU2128686 Report a problem | ||
| 12/1/1992 | Sold | $117,500 |
Source: Agent Provided Report a problem | ||
Public tax history
| Year | Property taxes | Tax assessment |
|---|---|---|
| 2025 | $6,443 +0.8% | $25,920 |
| 2024 | $6,393 +9.7% | $25,920 |
| 2023 | $5,830 +2.2% | $25,920 |
| 2022 | $5,703 +1.6% | $25,920 |
| 2021 | $5,613 | $25,920 |
| 2020 | $5,613 +3.8% | $25,920 |
| 2018 | $5,405 +4.4% | $25,920 |
| 2017 | $5,177 | $25,920 |
| 2016 | $5,177 | $25,920 |
| 2015 | -- | $25,920 |
| 2014 | -- | $25,920 |
| 2013 | -- | $25,920 |
| 2012 | -- | $25,920 |
| 2011 | -- | $25,920 |
| 2010 | -- | $25,920 |
| 2009 | -- | $25,920 |
| 2008 | -- | $25,920 |
| 2007 | -- | $25,920 |
| 2006 | -- | $25,920 |
| 2005 | -- | $25,920 +300% |
| 2004 | -- | $6,480 |
| 2003 | -- | $6,480 |
| 2002 | -- | $6,480 |
| 2000 | -- | $6,480 |
Find assessor info on the county website
Monthly payment
Est. payment
Payment breakdown
Explore the cost of this home by adjusting the details. Changes won't be saved.Climate risks
Neighborhood: 19067
Nearby schools
GreatSchools rating
- 9/10Afton El SchoolGrades: K-5Distance: 2.2 mi
- 6/10William Penn Middle SchoolGrades: 6-8Distance: 2.4 mi
- 7/10Pennsbury High SchoolGrades: 9-12Distance: 3.4 mi
Schools provided by the listing agent
- District: Pennsbury
Source: Bright MLS. This data may not be complete. We recommend contacting the local school district to confirm school assignments for this home.
- $439,6002 bd2 ba1.4k sqft581 Cedar Hollow Dr, Yardley, PA 19067Off Market
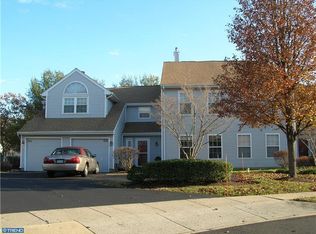
- $443,7002 bd2 ba1.5k sqft583 Cedar Hollow Dr, Yardley, PA 19067Off Market
- $490,2002 bd2 ba1.4k sqft585 Cedar Hollow Dr, Yardley, PA 19067Off Market
- $448,1002 bd2 ba1.4k sqft607 Cedar Hollow Dr, Yardley, PA 19067Off Market
- $432,1002 bd2 ba1.4k sqft603 Cedar Hollow Dr, Yardley, PA 19067Off Market
- $435,0002 bd2 ba1.5k sqft609 Cedar Hollow Dr, Yardley, PA 19067Off Market
- $443,7002 bd2 ba1.5k sqft567 Cedar Hollow Dr, Yardley, PA 19067Off Market
- $461,0003 bd2 ba1.5k sqft605 Cedar Hollow Dr, Yardley, PA 19067Off Market
A local agent can set up tours, give advice and negotiate with sellers.
Similar homes
- $415,0003 bd3 ba1.5k sqft133 Traditions Way, Lawrence Township, NJ 08648For Sale
 MLS ID #NJME2080962, Helen Dundas, Keller Williams Real Estate - Princeton. Bright MLS
 - $395,0003 bd3 ba1.7k sqft263 Birch Hollow Dr, Bordentown, NJ 08505For Sale
 MLS ID #NJBL2117918, Alex Robinson, Real Broker, LLC. Bright MLS
 - $549,0003 bd3 ba1.7k sqft46 Laurel Cir, Newtown, PA 18940For Sale
 MLS ID #PABU2128224, Greg Boytos, RE/MAX Properties - Newtown. Bright MLS
 - $500,0003 bd3 ba2.4k sqft17 Farmington Pl, Newtown, PA 18940For Sale
 MLS ID #PABU2127318, Scott Geller, RE/MAX Centre Realtors. Bright MLS
 - $550,0003 bd3 ba2.2k sqft56 Kanon Ct, Newtown, PA 18940For SaleMLS ID #PABU2126080, Rocco D'Armiento, BHHS Fox & Roach -Yardley/Newtown. Bright MLS
- $369,0003 bd2 ba1.4k sqft79 Park Ave, Morrisville, PA 19067For SaleMLS ID #PABU2124996, David Levine, Keller Williams Real Estate - Newtown. Bright MLS
- $419,9003 bd3 ba1.5k sqft15 Willow Bend Dr, Hamilton, NJ 08690For SaleMLS ID #NJME2080700, Tony Lanni, Curran Group Real Estate Services. Bright MLS
- $449,5003 bd3 ba1.5k sqft214 Point Ct, Lawrence Township, NJ 08648For SaleMLS ID #NJME2081188, Nancy Maloney, Coldwell Banker Residential Brokerage - Princeton. Bright MLS
- $439,5003 bd2 ba1.4k sqft27 Tynemouth Ct, Robbinsville, NJ 08691For SaleMLS ID #NJME2079636, Mr. Brian A Smith, BHHS Fox & Roach - Robbinsville. Bright MLS
- $435,0003 bd3 ba1.5k sqft17 Fern Ct, Hamilton, NJ 08690For Sale By Owner
- $525,0004 bd3 ba1.9k sqft94 Jennifer Ln, Burlington, NJ 08016For SaleMLS ID #NJBL2110642, Maria Jobes-Hogan, BHHS Fox & Roach-Mt Laurel. Bright MLS
- $479,0003 bd3 ba1.7k sqft115 Sharpless Blvd, Westampton, NJ 08060For SaleMLS ID #NJBL2113258, Nanci Schweninger, Keller Williams Realty - Medford. Bright MLS
- $355,0002 bd2 ba1.2k sqft5513 Rinker Cir, Doylestown, PA 18902For SaleMLS ID #PABU2128704, Lynne DiDonato, Coldwell Banker Hearthside-Doylestown. Bright MLS
- $387,5003 bd3 ba1.3k sqft29 Hollowell Way, Mount Laurel, NJ 08054For SaleMLS ID #NJBL2118078, Carrie Rothamel, Weichert Realtors-Medford. Bright MLS
- $379,9903 bd2 ba1.1k sqft19 James Cubberly Ct, Hamilton, NJ 08610For SaleMLS ID #NJME2079506, Vanessa Stefanics, REMAX Welcome Home. Bright MLS
- $435,9002 bd3 ba2k sqft30 Catbird Ct, Lawrence Township, NJ 08648For SaleMLS ID #NJME2079334, Miklos Foltiny, Keller Williams Real Estate - Princeton. Bright MLS
- $479,9003 bd3 ba2.2k sqft30 Spyglass Ct, Westampton, NJ 08060For SaleMLS ID #NJBL2117912, Cherie Davis, BHHS Fox & Roach - Princeton. Bright MLS
- $384,9003 bd2 ba-- sqft690 Jakob Pl, Southampton, PA 18966For SaleMLS ID #PABU2124228, Raeesah Kelly, Keller Williams Real Estate-Blue Bell. Bright MLS
- $335,0002 bd3 ba1.2k sqft25 Chambord Ct, Hamilton, NJ 08619For SaleMLS ID #NJME2081816, Chance Barrett, Keller Williams By The Bay. Bright MLS
- $438,5003 bd3 ba1.4k sqft114 Teal Ct, East Windsor, NJ 08520For SaleMLS ID #NJME2078652, Donna Moskowitz, Keller Williams Premier. Bright MLS
