ARE YOU READY? 3-BEDROOM VILLA NEAR THE VILLAGES is GATED LAKESIDE LANDINGS | SCREENED LANAI + PAVER PATIO | NO BOND & NO CDD Looking for a 3-bedroom villa near The Villages with a private backyard and resort-style amenities? Welcome to this beautifully maintained 3-bedroom, 2-bath villa in Lakeside Landings in Oxford, Florida, offering 1,592 sq. ft. of comfortable, low-maintenance Florida living This beautiful home with 1,592 square feet offers the perfect combination of comfort, thoughtful features, and easy Florida living. Long-lasting terracotta clay tile roof, the major systems have already been addressed with annual serving. Ceiling fans add a fresh finishing touch throughout the home. One of the most inviting spaces is the SCREENED REAR LANAI, overlooking a serene setting that creates a peaceful backdrop for lazy living. Start your morning here with a cup of coffee, listen to the birds, or relaxing at the end of the day surrounded by Sunshine and great neighbors. A dedicated interior laundry room adds even more functionality with built-in cabinetry for extra storage and a utility sink. CLEAN, WELL-CARED FOR FEEL found throughout the entire property. From the spotless interior to the thoughtfully maintained exterior, this is a home that has been genuinely cared for and it shows. Wow what a clubhouse: Ballroom, Pool tables Exercise room, card room, honor library, Pickle ball and Tennis court , Jacuzzi, Gazebo. Only thing missing, is YOU! Residents enjoy an impressive lineup of resort-style amenities, including two pools, waterfalls, Jacuzzi, fitness center, pickle ball and tennis courts, billiards, library, card room, basketball, playground, two dog parks, and Lake Miona access for fishing and kayaking. And the location? Fantastic! Enjoy easy access to The Villages, shopping, dining, golf, entertainment, and nightly activities while coming home to the peaceful surroundings of Lakeside Landings. NO BOND & NO CDD! If you're searching for a move-in-ready villa in Oxford, FL near The Villages with screened outdoor living, gated security, and resort-style amenities, THIS IS THE ONE TO SEE!
For sale
$270,000
OXFORD, FL 34484
3beds
1,592sqft
Single Family Residence
Built in 2007
8,261 Square Feet Lot
$-- Zestimate®
$170/sqft
$497/mo HOA
What's special
Gated security
- 1 day
- 61
- 4
Likely to sell faster than
Zillow last checked:
Listing updated:
Listed by:
Gerald Dietrich 352-516-7797,
GERALD ANTHONY DIETRICH 352-516-7797
Source: Stellar MLS,MLS#: G5119278 Originating MLS: Lake and Sumter
Facts & features
Interior
Bedrooms & bathrooms
- Bedrooms: 3
- Bathrooms: 2
- Full bathrooms: 2
Rooms
- Room types: Utility Room
Primary bedroom
- Features: Ceiling Fan(s), Walk-In Closet(s)
- Level: First
- Area: 195 Square Feet
- Dimensions: 13x15
Bedroom 2
- Features: Built-in Closet
- Level: First
- Area: 156 Square Feet
- Dimensions: 13x12
Bedroom 3
- Features: Built-in Closet
- Level: First
- Area: 143 Square Feet
- Dimensions: 13x11
Bathroom 1
- Features: Shower No Tub, Linen Closet
- Level: First
Bathroom 2
- Features: En Suite Bathroom, Exhaust Fan, Single Vanity
- Level: First
Dining room
- Features: No Closet
- Level: First
Kitchen
- Features: Dual Sinks, Built-in Closet
- Level: First
- Area: 182 Square Feet
- Dimensions: 14x13
Living room
- Features: No Closet
- Level: First
- Area: 340 Square Feet
- Dimensions: 17x20
Heating
- Central, Electric, Exhaust Fan
Cooling
- Central Air
Appliances
- Included: Oven, Cooktop, Dishwasher, Disposal, Dryer, Electric Water Heater, Exhaust Fan, Ice Maker, Microwave, Range, Range Hood, Refrigerator, Washer
- Laundry: Electric Dryer Hookup, Inside, Laundry Room, Sink, Washer Hookup
Features
- Cathedral Ceiling(s), Ceiling Fan(s), Eating Space In Kitchen, High Ceilings, L Dining, Living Room/Dining Room Combo, Open Floorplan, Primary Bedroom Main Floor, Pull Down Stairs, Solid Surface Counters, Split Bedroom, Thermostat, Vaulted Ceiling(s), Walk-In Closet(s), In-Law Floorplan
- Flooring: Carpet, Ceramic Tile, Concrete
- Doors: Double Entry, Sliding Doors
- Windows: Double Hung, Window Treatments
- Has fireplace: No
Interior area
- Total structure area: 1,750
- Total interior livable area: 1,592 sqft
Property
Parking
- Total spaces: 1
- Parking features: Driveway, Garage Door Opener, Ground Level
- Attached garage spaces: 1
- Has uncovered spaces: Yes
Accessibility
- Accessibility features: Accessible Approach with Ramp, Accessible Entrance, Accessible Full Bath, Accessible Central Living Area, Central Living Area
Features
- Levels: One
- Stories: 1
- Patio & porch: Deck, Front Porch
- Exterior features: Irrigation System, Private Mailbox, Private Yard, Rain Gutters, Sprinkler Metered
Lot
- Size: 8,261 Square Feet
- Features: Landscaped, Level, Near Golf Course, Oversized Lot, Above Flood Plain
- Residential vegetation: Mature Landscaping, Trees/Landscaped
Details
- Parcel number: D21U034
- Zoning: X
- Special conditions: None
Construction
Type & style
- Home type: SingleFamily
- Architectural style: Traditional
- Property subtype: Single Family Residence
- Attached to another structure: Yes
Materials
- Block, Stucco
- Foundation: Slab
- Roof: Tile
Condition
- Completed
- New construction: No
- Year built: 2007
Utilities & green energy
- Sewer: Public Sewer
- Water: Public
- Utilities for property: Cable Available, Cable Connected, Electricity Connected, Fiber Optics, Phone Available, Public, Sewer Connected, Sprinkler Well, Street Lights, Underground Utilities, Water Connected
Green energy
- Indoor air quality: No Smoking-Interior Buildg, Ventilation
- Water conservation: Fl. Friendly/Native Landscape
Community & HOA
Community
- Features: Association Recreation - Owned, Buyer Approval Required, Clubhouse, Deed Restrictions, Fitness Center, Gated Community - No Guard, Golf Carts OK, Irrigation-Reclaimed Water, No Truck/RV/Motorcycle Parking, Pool, Sidewalks, Special Community Restrictions, Tennis Court(s)
- Security: Fire Alarm, Gated Community, Smoke Detector(s), Fire Resistant Exterior, Fire/Smoke Detection Integration
- Pet fee: $0 monthly
- Senior community: Yes
- Subdivision: LAKESIDE LANDINGS
HOA
- Has HOA: Yes
- Amenities included: Basketball Court, Clubhouse, Fence Restrictions, Fitness Center, Gated, Lobby Key Required, Maintenance, Pickleball Court(s), Playground, Pool, Spa/Hot Tub, Tennis Court(s), Vehicle Restrictions
- Services included: Community Pool, Maintenance Grounds, Manager, Pest Control, Private Road, Recreational Facilities, Sewer
- HOA fee: $497 monthly
- HOA name: Karie Husted
- HOA phone: 561-632-5666
- Second HOA name: akeside Landings Master Assoc
Location
- Region: Oxford
Financial & listing details
- Price per square foot: $170/sqft
- Annual tax amount: $1,736
- Date on market: 10/21/2026
- Cumulative days on market: 2 days
- Listing terms: Cash,Conventional,USDA Loan,VA Loan
- Ownership: Fee Simple
- Total actual rent: 0
- Electric utility on property: Yes
- Road surface type: Paved, Asphalt
Estimated market value
Not available
Estimated sales range
Not available
Not available
Price history
| Date | Event | Price |
|---|---|---|
| 10/21/2026 | Listed for sale | $270,000+20.1%$170/sqft |
Source:  Stellar MLS #G5119278 Report a problem | ||
| 12/12/2006 | Sold | $224,900$141/sqft |
Source: Public Record Report a problem | ||
Public tax history
| Year | Property taxes | Tax assessment |
|---|---|---|
| 2025 | $1,736 +1.9% | $150,950 +2.9% |
| 2024 | $1,703 +15.8% | $146,700 +3% |
| 2023 | $1,471 +3.4% | $142,430 +3% |
| 2022 | $1,422 -5.2% | $138,290 +3% |
| 2021 | $1,500 -2.1% | $134,270 +1.4% |
| 2020 | $1,531 | $132,420 +2.3% |
| 2019 | $1,531 +1.1% | $129,450 +1.9% |
| 2018 | $1,515 +8.1% | $127,040 -0.6% |
| 2017 | $1,402 -5% | $127,760 -0.6% |
| 2016 | $1,475 -2.2% | $128,470 -0.5% |
| 2015 | $1,509 -2% | $129,180 -0.6% |
| 2014 | $1,539 -2.9% | $129,900 -13% |
| 2013 | $1,585 | $149,230 +0% |
| 2012 | -- | $149,200 |
| 2011 | -- | $149,200 -2.6% |
| 2010 | -- | $153,228 +2.7% |
| 2009 | -- | $149,200 -6.8% |
| 2008 | -- | $160,000 -11.5% |
| 2007 | -- | $180,711 |
Monthly payment
Est. payment
Payment breakdown
Explore the cost of this home by adjusting the details. Changes won't be saved.Climate risks
Neighborhood: 34484


Similar homes
- $289,0003 bd2 ba1.3k sqft4994 GOLDEN EAGLE DRIVE, OXFORD, FL 34484For Sale

 MLS ID #G5117863, Kristen Miller, COLDWELL BANKER VANGUARD LIFESTYLE REALTY. Stellar MLS
- $284,9003 bd2 ba1.2k sqft3401 NEW HOPE PLACE, THE VILLAGES, FL 32162For Sale
 MLS ID #G5119330, Kristin Wendt, REALTY EXECUTIVES IN THE VILLAGES. Stellar MLS
- $334,9003 bd2 ba1.8k sqft5311 GALLEY WAY, OXFORD, FL 34484For Sale
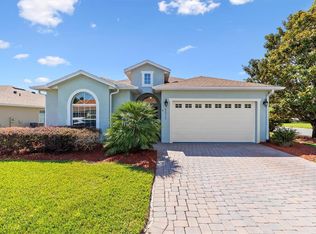 MLS ID #G5118157, Bradley Werlin II, FLAMINGO REAL ESTATE & MNGMT. Stellar MLS
- $324,9003 bd2 ba1.5k sqft3319 Dzuro Dr, Oxford, FL 34484For Sale By Owner
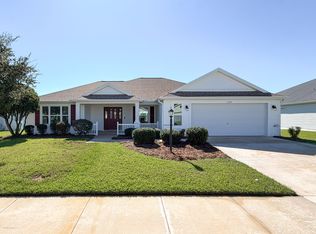
- $338,9003 bd2 ba1.6k sqft10038 KETCH KAY LANE, OXFORD, FL 34484For SaleMLS ID #G5117275, Hope Wilson, PA, BROKER ASSOCIATES REALTY. Stellar MLS
- $253,0003 bd2 ba1.4k sqft12446 NE 52ND LOOP, OXFORD, FL 34484For SaleMLS ID #G5118307, Guy Williams Jr. LLC, RE/MAX PREMIER REALTY. Stellar MLS
- $299,9003 bd2 ba1.5k sqft12166 NE 51ST CIRCLE, OXFORD, FL 34484For SaleMLS ID #OM733171, Brandon Perry, NEWGATE REALTY, LLC. Stellar MLS
- $265,0004 bd4 ba1.9k sqft12316 NE 48TH LOOP, OXFORD, FL 34484For SaleMLS ID #G5116074, Kristen Pillar, DOWN HOME REALTY, LLLP. Stellar MLS
- $269,0002 bd2 ba1.1k sqft2300 RILEY ROAD, THE VILLAGES, FL 32162For SaleMLS ID #G5118733, Michele Hart, LPT REALTY, LLC. Stellar MLS
- $369,9003 bd2 ba1.8k sqft5011 BELTED KINGFISHER DRIVE, OXFORD, FL 34484For SaleMLS ID #G5114626, Lisa Little, LPT REALTY, LLC. Stellar MLS
- $280,0003 bd4 ba1.9k sqft5186 NE 122ND BOULEVARD, OXFORD, FL 34484For SaleMLS ID #OM719308, Cindy Schutte, KELLER WILLIAMS CORNERSTONE RE. Stellar MLS
- $349,9004 bd3 ba2.3k sqft5032 NEPTUNE CIRCLE, OXFORD, FL 34484For SaleMLS ID #G5117409, Roy Vaca, FLAMINGO REAL ESTATE & MNGMT. Stellar MLS
- $299,0003 bd2 ba1.2k sqft2218 LEWISTON LANE, THE VILLAGES, FL 32162For SaleMLS ID #G5117747, Karen Kamperman, KELLER WILLIAMS CORNERSTONE RE. Stellar MLS
- $280,0002 bd2 ba1.1k sqft2379 BATON PLACE, THE VILLAGES, FL 32162For SaleMLS ID #G5118996, Kerry Hanson, LPT REALTY, LLC. Stellar MLS
- $210,0003 bd2 ba1.2k sqft5408 ADMIRAL WAY #11-202, OXFORD, FL 34484For SaleMLS ID #G5117090, Sheila Davis, REALTY EXECUTIVES IN THE VILLAGES. Stellar MLS
- $274,9002 bd2 ba1.1k sqft973 YORK TERRACE, THE VILLAGES, FL 32162For SaleMLS ID #G5115920, Clarissa Rainey, LPT REALTY, LLC. Stellar MLS
- $205,0003 bd2 ba1.2k sqft5336 EDGEWATER WAY #11, OXFORD, FL 34484For SaleMLS ID #O6431511, Gilbert Rivera, GR REALTY EXPERTS. Stellar MLS
- $214,9002 bd2 ba1.2k sqft5310 BOWLINE COURT #1, OXFORD, FL 34484For SaleMLS ID #G5118155, Brenda Bell, LPT REALTY, LLC. Stellar MLS
- $297,9903 bd2 ba1.6k sqft10608 OAK TREE ALLEY, OXFORD, FL 34484New ConstructionStellar MLS
