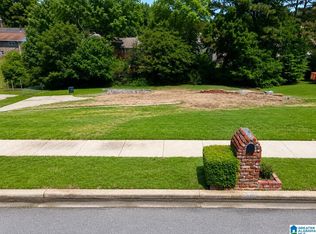
Welcome to 1808 7th Street NW—an exciting new-construction opportunity in Birmingham’s established Echo Highlands community. This thoughtfully designed home will display modern finishes, comfortable living spaces, and the efficiency and peace of mind that come with new construction. Conveniently located near schools, shopping, dining, and major roadways. Don’t miss the opportunity to own a brand-new home in an established neighborhood.
For sale
$359,000
1808 7th St NW, Birmingham, AL 35215
4beds
2,963sqft
Single Family Residence
Built in 2026
0.42 Acres Lot
$356,700 Zestimate®
$121/sqft
$-- HOA
What's special
Modern finishesComfortable living spaces
- 13 hours
- 228
- 23
Zillow last checked:
Listing updated:
Listed by:
Kurtis Hammond 205-615-4934,
KEA Realty
Source: GALMLS,MLS#: 21465539
Facts & features
Interior
Bedrooms & bathrooms
- Bedrooms: 4
- Bathrooms: 3
- Full bathrooms: 3
Rooms
- Room types: Bedroom, Den/Family (ROOM), Bathroom, Great Room, Kitchen, Master Bathroom, Master Bedroom, Office/Study (ROOM)
Primary bedroom
- Level: First
Bedroom 1
- Level: First
Bedroom 2
- Level: First
Bedroom 3
- Level: Basement
Primary bathroom
- Level: First
Bathroom 1
- Level: First
Family room
- Level: Basement
Kitchen
- Features: Stone Counters
- Level: First
Basement
- Area: 1889
Office
- Level: First
Heating
- Electric
Cooling
- Electric, Heat Pump
Appliances
- Included: Electric Cooktop, Dishwasher, Electric Water Heater
- Laundry: Electric Dryer Hookup, Washer Hookup, Main Level, Laundry Closet, Laundry (ROOM), Yes
Features
- None, High Ceilings, Tray Ceiling(s), Soaking Tub, Separate Shower, Tub/Shower Combo
- Flooring: Laminate, Tile
- Basement: Partial,Partially Finished,Block
- Attic: Pull Down Stairs,Yes
- Has fireplace: No
Interior area
- Total interior livable area: 2,963 sqft
- Finished area above ground: 2,163
- Finished area below ground: 800
Video & virtual tour
Property
Parking
- Total spaces: 2
- Parking features: Attached, Garage Faces Side
- Attached garage spaces: 2
Features
- Levels: One
- Stories: 1
- Patio & porch: Open (DECK), Deck
- Exterior features: None
- Pool features: None
- Has view: Yes
- View description: None
- Waterfront features: No
Lot
- Size: 0.42 Acres
Details
- Parcel number: 1300133008014.000
- Special conditions: N/A
Construction
Type & style
- Home type: SingleFamily
- Property subtype: Single Family Residence
Materials
- HardiPlank Type
- Foundation: Basement
Condition
- Year built: 2026
Utilities & green energy
- Water: Public
- Utilities for property: Sewer Connected
Community & HOA
Community
- Subdivision: Redstone
Location
- Region: Birmingham
Financial & listing details
- Price per square foot: $121/sqft
- Tax assessed value: $284,900
- Annual tax amount: $1,906
- Price range: $359K - $359K
- Date on market: 9/20/2026
Estimated market value
$356,700
$339,000 - $375,000
$2,010/mo
Price history
| Date | Event | Price |
|---|---|---|
| 9/20/2026 | Listed for sale | $359,000+697.8%$121/sqft |
Source:  GALMLS #21465539 Report a problem GALMLS #21465539 Report a problem | ||
| 8/25/2026 | Sold | $45,000$15/sqft |
Source: Public Record Report a problem | ||
Public tax history
| Year | Property taxes | Tax assessment |
|---|---|---|
| 2025 | $1,906 +7.3% | $27,280 +7% |
| 2024 | $1,777 | $25,500 |
| 2023 | $1,777 +15% | $25,500 +14.3% |
| 2022 | $1,545 +6.1% | $22,300 +5.8% |
| 2021 | $1,457 +12.7% | $21,080 +12% |
| 2020 | $1,293 | $18,820 |
| 2019 | $1,293 +2.6% | $18,820 +2.5% |
| 2018 | $1,259 | $18,360 |
| 2017 | $1,259 | $18,360 |
| 2016 | $1,259 +0.9% | $18,360 +0.9% |
| 2015 | $1,248 +11.5% | $18,200 +6.7% |
| 2014 | $1,119 -10% | $17,060 |
| 2013 | $1,243 | $17,060 -4.6% |
| 2012 | $1,243 -6.2% | $17,890 -6.1% |
| 2011 | $1,325 -1.7% | $19,060 -1.8% |
| 2010 | $1,348 | $19,400 |
| 2009 | $1,348 -2.3% | $19,400 -2.3% |
| 2008 | $1,380 -1.8% | $19,860 -1.8% |
| 2007 | $1,405 +15.9% | $20,220 +15.9% |
| 2006 | $1,213 +4.9% | $17,450 +4.9% |
| 2005 | $1,156 +2.8% | $16,640 -48.6% |
| 2004 | $1,124 +4.5% | $32,360 +4.5% |
| 2003 | $1,076 +4.3% | $30,980 +108.6% |
| 2002 | $1,032 | $14,850 |
| 2001 | $1,032 | $14,850 |
| 2000 | $1,032 | $14,850 |
Find assessor info on the county website
Monthly payment
Est. payment
Payment breakdown
Explore the cost of this home by adjusting the details. Changes won't be saved.Climate risks
Neighborhood: Echo Highlands
Nearby schools
Schools provided by the listing agent
- Elementary: Sun Valley
- Middle: Smith
- High: Huffman
Source: GALMLS. This data may not be complete. We recommend contacting the local school district to confirm school assignments for this home.
Similar homes
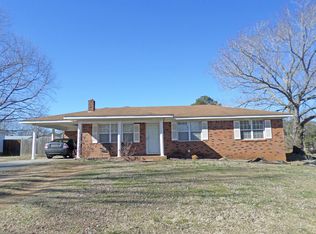
- $294,9004 bd5 ba3.6k sqftAt&t & Spectrum, Birmingham, AL 35215For Sale

 MLS ID #21454559, Shon Farris, Dream Home Realtors, LLC. GALMLS
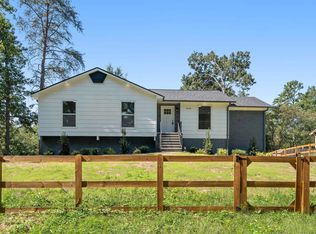
 - $255,0004 bd3 ba1.9k sqft1068 Alicia Dr, Birmingham, AL 35215For Sale
 MLS ID #21465038, Lis Hernandez, ARC Realty - Homewood. GALMLS
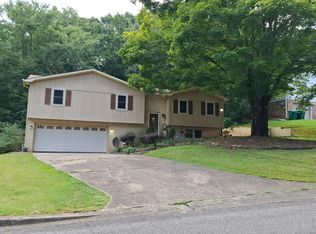
 - $--4 bd2 ba1.8k sqft3817 Venus Ave, Birmingham, AL 35215Auction
 Auction.com 2
 - $265,0004 bd2 ba2.5k sqft1768 Winewood Rd, Birmingham, AL 35215For Sale
 MLS ID #21463549, Alonzo Greenhill, Alabama Realty Brokers III. GALMLS
 - $285,0004 bd3 ba2.7k sqftSpectrum, Birmingham, AL 35215For SaleMLS ID #21458043, Katrina Stewart, Stonebridge Realty and Development. GALMLS
- $179,9004 bd2 ba2.2k sqft345 Orchid Ln, Birmingham, AL 35215For SaleMLS ID #21464995, Jeff Jones, Century 21 Advantage. GALMLS
- $395,0005 bd3 ba3.5k sqft1520 Auman Dr, Birmingham, AL 35235For SaleMLS ID #21464454, Dawn Parker, Premier Agent Network Alabama. GALMLS
- $259,9005 bd3 ba2.3k sqft1132 Five Mile Rd, Birmingham, AL 35215For SaleMLS ID #21464025, Trey Sippial, River Region Realty Group LLC. GALMLS
- $244,9004 bd3 ba2k sqftUnknown, Birmingham, AL 35215For SaleMLS ID #21464135, Eddie Carr, eXp Realty, LLC Central. GALMLS
- $209,9004 bd2 ba2k sqft1913 9th St NW, Birmingham, AL 35215For SaleMLS ID #21448704, Robert Salmons, Entera Realty LLC. GALMLS
- $330,0004 bd3 ba2.9k sqft636 Yellowstone Dr, Birmingham, AL 35206For SaleMLS ID #21463052, Mike Brown, Keller Williams Realty Vestavia. GALMLS
- $200,0004 bd2 ba1.9k sqft1525 4th St NW, Birmingham, AL 35215For SaleMLS ID #21464817, Elizabeth Pate, EXIT Realty Crossroads. GALMLS
- $247,0003 bd2 ba2.1k sqft834 Torrey Pines Cir, Birmingham, AL 35215For SaleMLS ID #21465127, Josh Vernon, Keller Williams Realty Vestavia. GALMLS
- $249,0003 bd3 ba2.9k sqftA T & T, Birmingham, AL 35215For SaleMLS ID #21447533, Ron Prince, Ron Prince Realty. GALMLS
- $225,0004 bd3 ba2.2k sqft1745 Indian Summer Dr, Birmingham, AL 35215For SaleMLS ID #21442464, Cardell Davis, Acey & Associates, LLC. GALMLS
- $219,9004 bd3 ba1.8k sqft1717 6th Pl NW, Birmingham, AL 35215For SaleMLS ID #21463741, Shun Randolph, RealtySouth-I459 Southwest. GALMLS
- $199,9004 bd3 ba2k sqft640 16th Ter NW, Birmingham, AL 35215For SaleMLS ID #21459533, Vincent Brown, Kalos Realty LLC. GALMLS
- $209,9003 bd2 ba1.7k sqft2312 9th St NW, Birmingham, AL 35215For SaleMLS ID #21460202, Robert Salmons, Entera Realty LLC. GALMLS
