Welcome to this beautifully updated 4-bedroom, 2.5-bath home offering 2,032 sq. ft. of comfortable living space, tucked away on a private drive with a peaceful backyard setting. Thoughtfully maintained and filled with recent updates, this home is move-in ready from top to bottom. Step inside to a bright, flowing floor plan featuring fresh paint and new wood flooring throughout most of the home. The spacious L-shaped kitchen is designed for both everyday living and entertaining, complete with quartz countertops, a breakfast bar, new microwave, and new dishwasher. A convenient first-floor half bath adds to the home's functional layout. Upstairs, you'll find four generously sized bedrooms and two full bathrooms. The spacious primary suite offers a private retreat with vaulted ceilings, two walk-in closets, an en-suite bathroom, and a private balcony—the perfect place to enjoy your morning coffee or unwind at the end of the day. The partially finished basement provides additional flexible living space with carpet and a drop ceiling, ideal for a recreation room, home office, workout area, or hobby space. Major mechanical updates include a new central A/C system (within the last year), new attic insulation, new washing machine, and new toilets throughout the home. The furnace has been meticulously maintained for added peace of mind. Outside, enjoy a private backyard featuring a spacious deck for outdoor gatherings, a small gardening area, and plenty of room to relax. A two-car attached garage completes this exceptional property. Don't miss your opportunity to own this thoughtfully updated home that combines comfort, functionality, and modern improvements in a desirable private setting. Open House 7/25/26 10am-11:30am. Schedule a showing today!
Pending
$395,500
902 Copperkettle Rd, Webster, NY 14580
4beds
2,032sqft
Single Family Residence
Built in 1975
0.39 Acres Lot
$-- Zestimate®
$195/sqft
$-- HOA
What's special
Private backyardPeaceful backyard settingNew dishwasherPartially finished basementPrivate driveAdditional flexible living spaceSmall gardening area
- 102 days
- 53
- 1
Zillow last checked:
Listing updated:
Listed by:
Your Home Sweet Home Realty Inc. 585-730-8024,
Ashley M. Hudson 585-730-8024
Source: NYSAMLSs,MLS#: R1698318 Originating MLS: Rochester
Originating MLS: RochesterFacts & features
Interior
Bedrooms & bathrooms
- Bedrooms: 4
- Bathrooms: 3
- Full bathrooms: 2
- 1/2 bathrooms: 1
- Main level bathrooms: 1
Heating
- Gas, Forced Air
Cooling
- Central Air
Appliances
- Included: Dishwasher, Gas Cooktop, Disposal, Gas Water Heater, Microwave, Refrigerator
- Laundry: In Basement
Features
- Ceiling Fan(s), Cathedral Ceiling(s), Dining Area, Jetted Tub, Bath in Primary Bedroom
- Flooring: Carpet, Hardwood, Tile, Varies
- Basement: Partially Finished
- Has fireplace: No
Interior area
- Total structure area: 2,032
- Total interior livable area: 2,032 sqft
Property
Parking
- Total spaces: 2
- Parking features: Attached, Garage
- Attached garage spaces: 2
Features
- Levels: Two
- Stories: 2
- Patio & porch: Balcony, Covered, Deck, Porch
- Exterior features: Blacktop Driveway, Balcony, Deck, Private Yard, See Remarks
Lot
- Size: 0.39 Acres
- Dimensions: 15 x 288
- Features: Irregular Lot
Details
- Additional structures: Shed(s), Storage
- Parcel number: 2654890641800001028000
- Special conditions: Standard
Construction
Type & style
- Home type: SingleFamily
- Architectural style: Two Story
- Property subtype: Single Family Residence
Materials
- Attic/Crawl Hatchway(s) Insulated, Other, Vinyl Siding
- Foundation: Block
- Roof: Architectural,Shingle
Condition
- Resale
- Year built: 1975
Utilities & green energy
- Sewer: Connected
- Water: Connected, Public
- Utilities for property: Electricity Connected, Sewer Connected, Water Connected
Community & HOA
Community
- Subdivision: Revere Farms Sec 02
Location
- Region: Webster
Financial & listing details
- Price per square foot: $195/sqft
- Tax assessed value: $146,300
- Annual tax amount: $7,242
- Date on market: 7/13/2026
- Cumulative days on market: 43 days
- Listing terms: Cash,Conventional,FHA,VA Loan
Estimated market value
Not available
Estimated sales range
Not available
Not available
Price history
| Date | Event | Price |
|---|---|---|
| 8/6/2026 | Pending sale | $395,500$195/sqft |
Source:  NYSAMLSs #R1698318 Report a problem NYSAMLSs #R1698318 Report a problem | ||
| 7/23/2026 | Price change | $395,500-7.1%$195/sqft |
Source: NYSAMLSs #R1698318 Report a problem | ||
| 7/13/2026 | Listed for sale | $425,500-4.5%$209/sqft |
Source: NYSAMLSs #R1698318 Report a problem | ||
| 7/2/2026 | Listing removed | $445,500$219/sqft |
Source: NYSAMLSs #R1694491 Report a problem | ||
| 6/29/2026 | Listed for sale | $445,500+48.5%$219/sqft |
Source: NYSAMLSs #R1694491 Report a problem | ||
| 9/22/2023 | Sold | $300,000+9.1%$148/sqft |
Source: NYSAMLSs #R1485150 Report a problem | ||
| 8/13/2023 | Pending sale | $274,900$135/sqft |
Source: NYSAMLSs #R1485150 Report a problem | ||
| 7/27/2023 | Contingent | $274,900$135/sqft |
Source: NYSAMLSs #R1485150 Report a problem | ||
| 7/19/2023 | Listed for sale | $274,900+37.5%$135/sqft |
Source: NYSAMLSs #R1485150 Report a problem | ||
| 8/3/2018 | Sold | $200,000-4.7%$98/sqft |
Source: NYSAMLSs #R1123982 Report a problem | ||
| 7/18/2018 | Pending sale | $209,900$103/sqft |
Source: Howard Hanna - Pittsford - Main Street #R1123982 Report a problem | ||
| 6/25/2018 | Price change | $209,900-4.5%$103/sqft |
Source: Howard Hanna - Pittsford - Main Street #R1123982 Report a problem | ||
| 6/6/2018 | Listed for sale | $219,900$108/sqft |
Source: Howard Hanna #R1123982 Report a problem | ||
Public tax history
| Year | Property taxes | Tax assessment |
|---|---|---|
| 2025 | -- | $146,300 |
| 2024 | -- | $146,300 |
| 2023 | -- | $146,300 |
| 2022 | -- | $146,300 |
| 2021 | -- | $146,300 |
| 2020 | -- | $146,300 |
| 2018 | -- | $146,300 |
| 2017 | $3,015 | $146,300 |
| 2016 | -- | $146,300 |
| 2015 | -- | $146,300 |
| 2014 | -- | $146,300 |
| 2013 | -- | $146,300 |
| 2012 | -- | $146,300 |
| 2011 | -- | $146,300 |
| 2010 | -- | $146,300 |
| 2009 | -- | $146,300 |
| 2007 | -- | $146,300 |
| 2006 | -- | $146,300 |
| 2005 | -- | $146,300 |
| 2004 | -- | $146,300 +17% |
| 2003 | -- | $125,000 |
| 2002 | -- | $125,000 |
| 2001 | -- | $125,000 |
| 2000 | -- | $125,000 |
Find assessor info on the county website
Monthly payment
Climate risks
Neighborhood: 14580
Nearby schools
Schools provided by the listing agent
- District: Webster
Source: NYSAMLSs. This data may not be complete. We recommend contacting the local school district to confirm school assignments for this home.
Similar homes
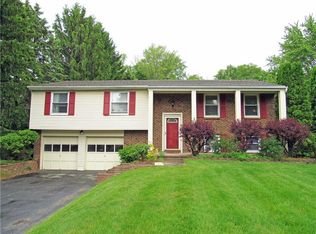
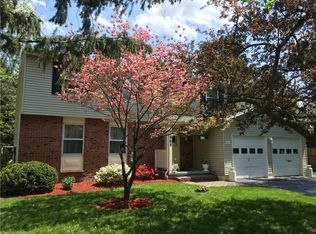
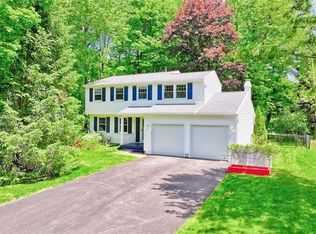
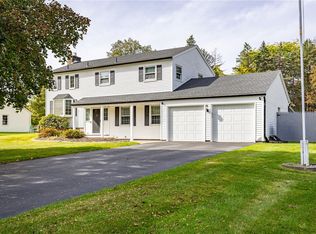
- $474,9004 bd3 ba2k sqft611 Bending Bough Dr, Webster, NY 14580For Sale
 MLS ID #R1723251, Colin Dombek, Listing by: RE/MAX Plus. NYSAMLSs
 - $464,9004 bd3 ba2.1k sqft619 Galbro Cir, Webster, NY 14580For Sale
 MLS ID #R1718558, Andrew Hannan, Listing by: Real Broker NY, LLC. NYSAMLSs
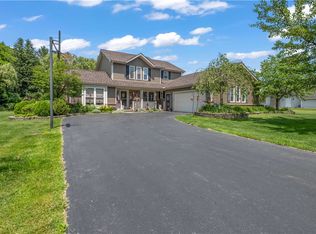
 - $429,9005 bd4 ba2.8k sqft1296 Lakeville Ln, Webster, NY 14580For Sale
 MLS ID #R1717498, Anthony C. Butera, Listing by: Keller Williams Realty Greater Rochester. NYSAMLSs
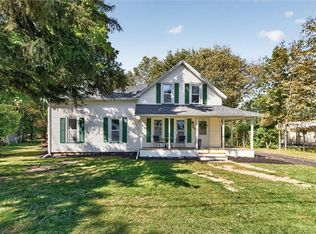
 - $349,9004 bd3 ba1.6k sqft787 Dewitt Rd, Webster, NY 14580For Sale
 MLS ID #R1716826, Randy E Green, Listing by: Berkshire Hathaway HS Zambito. NYSAMLSs
 - $319,9003 bd2 ba1.6k sqft603 Plank Rd, Webster, NY 14580For SaleMLS ID #R1721430, Robert L. Finocchio, Listing by: Howard Hanna. NYSAMLSs
- $539,9004 bd3 ba2.3k sqft1250 Conifer Cove Ln, Webster, NY 14580For SaleMLS ID #R1719877, Jeffrey J. Pastorella, Listing by: Howard Hanna. NYSAMLSs
- $399,9004 bd3 ba1.7k sqft159 Ledgerock Ln, Rochester, NY 14618For SaleMLS ID #R1694006, Luis Gonzalez, Listing by: Keller Williams Realty Greater Rochester. NYSAMLSs
- $359,9004 bd2 ba1.8k sqft255 Tioga Dr, Rochester, NY 14616For SaleMLS ID #R1722394, Hollis A. Creek, Listing by: Howard Hanna. NYSAMLSs
- $375,9004 bd3 ba1.9k sqft1453 Sunrise Dr, Walworth, NY 14568For SaleMLS ID #R1723621, Rachel L. Caballero, Listing by: CF Property Ventures Inc.. NYSAMLSs
- $356,5434 bd3 ba1.8k sqft704 Lake View Knls, Ontario, NY 14519For SaleMLS ID #R1721937, Charles Sandusky, Listing by: Hunt Real Estate ERA/Columbus. NYSAMLSs
- $399,0004 bd3 ba2.2k sqft24 Carriage Ct, Pittsford, NY 14534For SaleMLS ID #R1716983, Philip Pizzingrilli, Listing by: Tru Agent Real Estate. NYSAMLSs
- $399,0004 bd3 ba1.8k sqft34 Sturbridge Ln, Pittsford, NY 14534For SaleMLS ID #R1713034, Christopher J Cady, Listing by: Mitchell Pierson, Jr., Inc.. NYSAMLSs
- $299,9002 bd2 ba1.2k sqft997 Cane Patch, Webster, NY 14580For SaleMLS ID #R1722014, Julia L. Hickey, Listing by: WCI Realty. NYSAMLSs
- $339,9004 bd2 ba2.7k sqft92 South Ave, Webster, NY 14580For SaleMLS ID #R1700904, Darlene Maimone, Listing by: Howard Hanna. NYSAMLSs
- $524,9004 bd2 ba2.2k sqft956 Willits Rd, Ontario, NY 14519For SaleMLS ID #R1724531, Kristen Smegelsky, Listing by: Tru Agent Real Estate. NYSAMLSs
- $463,9004 bd3 ba2.2k sqft262 Hillary Ln, Penfield, NY 14526For SaleMLS ID #R1718092, Robert J. Graham V, Listing by: Tru Agent Real Estate. NYSAMLSs
- $299,0003 bd2 ba2k sqft111 Wedgewood Dr, Penfield, NY 14526For SaleMLS ID #R1721975, Carl J. Hopfinger, Listing by: Red Barn Properties. NYSAMLSs
- $399,9004 bd3 ba1.5k sqft2 Red Fox Run, Pittsford, NY 14534For SaleMLS ID #R1712298, Michael Liess, Listing by: Coldwell Banker Custom Realty. NYSAMLSs
- $349,9004 bd2 ba2.2k sqft33 Scotch Ln, Rochester, NY 14617For SaleMLS ID #R1714312, G. Harlan Furbush, Listing by: Keller Williams Realty Greater Rochester. NYSAMLSs
- $389,9005 bd3 ba2.7k sqft321 Eaglehead Rd, East Rochester, NY 14445For SaleMLS ID #R1695063, Ignazio Vaccaro, Listing by: Keller Williams Realty Greater Rochester. NYSAMLSs
