Make it your own at 902 Graysville Rd! This 3-bedroom, 2-bath ranch offers single-level living, an attached one-car garage, and a spacious paved driveway. An arched front window adds character to the living room, while siding and brick accents complement the exterior. With some TLC and your personal touches, this home offers the opportunity to refresh the space to suit your style. Whether you're looking for a home to personalize or an investment project with potential, this Chattanooga property is worth exploring. Schedule your showing today!
For sale
$249,000
902 Graysville Rd, Chattanooga, TN 37421
3beds
2baths
1,226sqft
Single Family Residence
Built in 1989
9,147 Square Feet Lot
$257,800 Zestimate®
$203/sqft
$-- HOA
What's special
Single-level livingAttached one-car garageSpacious paved driveway
- 2 hours
- 152
- 11
Zillow last checked:
Listing updated:
Listed by:
Alyssa Perry,
Keller Williams Heritage 706-459-3107
Source: Carpet Capital AOR,MLS#: 136851
Facts & features
Interior
Bedrooms & bathrooms
- Bedrooms: 3
- Bathrooms: 2
Rooms
- Room types: None
Primary bedroom
- Level: First
Bedroom 2
- Level: First
Bedroom 3
- Level: First
Primary bathroom
- Description: Full/Main
- Features: None
Bathroom 2
- Description: Full/Main
Heating
- Central
Cooling
- Central Air
Appliances
- Included: Dishwasher, Dryer, Oven/Range Combo-Electric, Refrigerator, Washer, Electric Water Heater
Features
- Ceiling 9 Ft or more, Cathedral Ceiling(s), Ceiling Fan(s), No Kitchen
- Flooring: Laminate, Vinyl
- Windows: Vinyl Frame, Blinds
- Basement: None
- Attic: Pull Down Stairs
- Has fireplace: Yes
- Fireplace features: Living Room, Gas Log
Interior area
- Total structure area: 1,226
- Total interior livable area: 1,226 sqft
Property
Parking
- Total spaces: 1
- Parking features: Attached Garage - 1 Car
- Attached garage spaces: 1
- Has uncovered spaces: Yes
Accessibility
- Accessibility features: Handicap Features
Features
- Levels: One
- Patio & porch: Deck
- Fencing: Wood Privacy
Lot
- Size: 9,147 Square Feet
- Dimensions: 71.33 x 130.16
- Features: Cleared, Level
Details
- Parcel number: 171H H 015 01
Construction
Type & style
- Home type: SingleFamily
- Architectural style: Ranch
- Property subtype: Single Family Residence
Materials
- Vinyl Siding
- Roof: Metal,Ridge Vent(s)
Condition
- Year built: 1989
Utilities & green energy
- Sewer: Public Sewer
- Water: Public
Community & HOA
Community
- Subdivision: Other
Location
- Region: Chattanooga
Financial & listing details
- Price per square foot: $203/sqft
- Tax assessed value: $242,500
- Annual tax amount: $918
- Date on market: 11/3/2026
- Listing terms: Possession at Closing
Estimated market value
$257,800
$229,000 - $284,000
$1,704/mo
Price history
| Date | Event | Price |
|---|---|---|
| 11/3/2026 | Listed for sale | $249,000$203/sqft |
Source:  Carpet Capital AOR #136851 Report a problem | ||
Public tax history
| Year | Property taxes | Tax assessment |
|---|---|---|
| 2025 | $919 +2.9% | $60,625 +51.9% |
| 2024 | $893 | $39,900 |
| 2023 | $893 | $39,900 |
| 2022 | $893 | $39,900 |
| 2021 | $893 +3.1% | $39,900 +27.4% |
| 2020 | $866 | $31,325 |
| 2019 | $866 | $31,325 |
| 2018 | $866 -49.2% | $31,325 |
| 2017 | $1,706 +8.5% | $31,325 |
| 2016 | $1,573 | -- |
| 2015 | $1,573 | $28,725 |
| 2014 | $1,573 +6.1% | -- |
| 2013 | $1,482 | $28,725 -1.6% |
| 2012 | $1,482 | $29,200 |
| 2011 | $1,482 | $29,200 |
| 2010 | $1,482 +7.9% | $29,200 |
| 2009 | $1,374 | $29,200 +15.1% |
| 2008 | -- | $25,375 |
| 2007 | -- | $25,375 |
| 2006 | -- | $25,375 |
| 2005 | -- | $25,375 +17.2% |
| 2004 | -- | $21,650 |
| 2003 | -- | $21,650 |
| 2002 | -- | $21,650 |
| 2001 | -- | $21,650 +15.5% |
| 2000 | -- | $18,750 |
Find assessor info on the county website
Monthly payment
Est. payment
Payment breakdown
Explore the cost of this home by adjusting the details. Changes won't be saved.Climate risks
Neighborhood: 37421
Nearby schools
Schools provided by the listing agent
- Elementary: East Brainerd
- Middle: East Hamilton
- High: East Hamilton
Source: Carpet Capital AOR. This data may not be complete. We recommend contacting the local school district to confirm school assignments for this home.

Similar homes
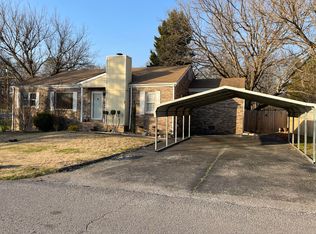
- $279,0003 bd2 ba1.1k sqft732 Julian Rd, Chattanooga, TN 37421For Sale
 MLS ID #1545347, Daniel Demers. Greater Chattanooga Realtors
- $274,9003 bd2 ba1.7k sqft40 Hillside Ct, Ringgold, GA 30736For Sale
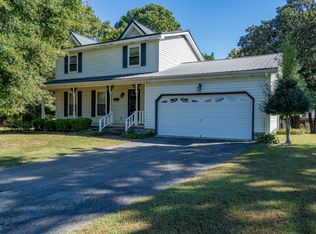 MLS ID #1545555, DeLyn Williams. Greater Chattanooga Realtors
- $250,0003 bd2 ba1.3k sqft7636 Hurricane Loop, Chattanooga, TN 37421For Sale
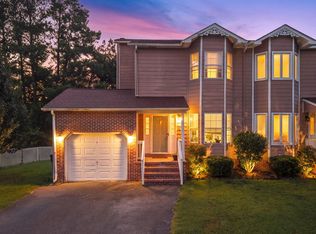 MLS ID #1542693, Mateo Reynoso. Greater Chattanooga Realtors
- $270,0003 bd2 ba1.4k sqft2250 Morris Hill Rd, Chattanooga, TN 37421For Sale
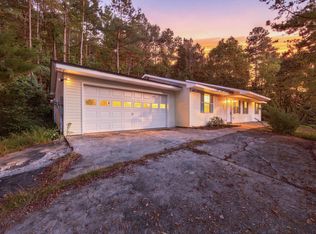 MLS ID #1544605, Wade Trammell. Greater Chattanooga Realtors
