Set on a picturesque 3.31-acre lot with rolling lawn and classic New England charm, this timeless Buxton farmhouse offers the perfect blend of character, space, and versatility in a highly convenient location. A dedicated mudroom entry sets the tone for everyday living, leading into a warm and inviting interior. The family room with pellet stove provides a cozy gathering space, while the formal dining room and front parlor offer flexibility for entertaining or quiet relaxation. The kitchen is well-equipped with a gas cooktop, wall oven, and its own pellet stove, creating a functional and comfortable heart of the home. The first floor is designed for convenience with a bedroom, full bathroom, and laundry, making one-level living an easy option. Upstairs, you'll find two additional bedrooms over the main house along with a separate office or den over the ell, ideal for remote work, hobbies, or guest overflow. Outside, the property continues to impress. A standout feature is the oversized 5-bay garage/carriage house with walk-up storage above, offering incredible space for vehicles, equipment, or potential future uses. There is also a sizeable carport or RV storage area with a concrete pad, adding even more flexibility for storage and recreation. The expansive yard provides room to roam, garden, or simply enjoy the peaceful rural setting. An in-ground pool is present (condition unknown) and offers potential for future enjoyment. Located in a desirable area, the property abuts the Frank Jewett Elementary School grounds, providing a unique open backdrop and added convenience while still maintaining a country feel. The setting combines privacy with accessibility, making it an excellent opportunity for a variety of buyers. If you've been searching for a property with space, character, and outbuildings that are increasingly hard to find, this Buxton farmhouse is ready to be brought to its next chapter.
Active
Price cut: $20.1K (8/10)
$479,900
902 Long Plains Road, Buxton, ME 04093
3beds
2,411sqft
Single Family Residence
Built in 1800
3.31 Acres Lot
$469,900 Zestimate®
$199/sqft
$-- HOA
What's special
In-ground poolWarm and inviting interiorExpansive yardDedicated mudroom entryFormal dining roomFront parlor
- 65 days
- 830
- 47
Zillow last checked:
Listing updated:
Listed by:
PO-GO REALTY
Source: Maine Listings,MLS#: 1672157
Facts & features
Interior
Bedrooms & bathrooms
- Bedrooms: 3
- Bathrooms: 1
- Full bathrooms: 1
Bedroom 1
- Level: First
Bedroom 2
- Features: Closet
- Level: Second
Bedroom 3
- Features: Closet
- Level: Second
Den
- Level: Second
Dining room
- Level: First
Family room
- Level: First
Kitchen
- Level: First
Living room
- Level: First
Mud room
- Level: First
Office
- Level: First
Other
- Level: Second
Heating
- Baseboard, Hot Water
Cooling
- None
Appliances
- Included: Cooktop, Dishwasher, Dryer, Refrigerator, Wall Oven, Washer
Features
- 1st Floor Bedroom, Attic, Storage
- Flooring: Carpet, Tile, Vinyl, Wood
- Basement: Bulkhead,Interior Entry,Full,Partial,Unfinished
- Has fireplace: No
Interior area
- Total structure area: 2,411
- Total interior livable area: 2,411 sqft
- Finished area above ground: 2,411
- Finished area below ground: 0
Property
Parking
- Total spaces: 4
- Parking features: Paved, On Site, Garage Door Opener, Storage
- Attached garage spaces: 4
Features
- Levels: Multi/Split
- Patio & porch: Patio
Lot
- Size: 3.31 Acres
- Features: Near Town, Rural, Open Lot, Landscaped
Details
- Parcel number: BUXTM0003B0088
- Zoning: Rural
Construction
Type & style
- Home type: SingleFamily
- Architectural style: Cape Cod,Farmhouse
- Property subtype: Single Family Residence
Materials
- Wood Frame, Vinyl Siding
- Foundation: Granite, Poured Concrete, Brick/Mortar
- Roof: Metal,Shingle
Condition
- Year built: 1800
Utilities & green energy
- Electric: Circuit Breakers
- Sewer: Septic Tank
- Water: Well
Community & HOA
Location
- Region: Buxton
Financial & listing details
- Price per square foot: $199/sqft
- Tax assessed value: $489,300
- Annual tax amount: $5,602
- Date on market: 7/16/2026
- Road surface type: Paved
Estimated market value
$469,900
$446,000 - $493,000
$2,894/mo
Price history
| Date | Event | Price |
|---|---|---|
| 9/3/2026 | Listed for sale | $479,900$199/sqft |
Source:  Maine Listings #1672157 Report a problem Maine Listings #1672157 Report a problem | ||
| 8/31/2026 | Contingent | $479,900$199/sqft |
Source: Maine Listings #1672157 Report a problem | ||
| 8/10/2026 | Price change | $479,900-4%$199/sqft |
Source: Maine Listings #1672157 Report a problem | ||
| 7/16/2026 | Listed for sale | $500,000$207/sqft |
Source: Maine Listings #1672157 Report a problem | ||
Public tax history
| Year | Property taxes | Tax assessment |
|---|---|---|
| 2024 | $5,377 +5.4% | $489,300 |
| 2023 | $5,103 +1.9% | $489,300 |
| 2022 | $5,010 +23.7% | $489,300 +74.7% |
| 2021 | $4,050 -0.8% | $280,058 |
| 2020 | $4,083 +10.9% | $280,058 +12.7% |
| 2019 | $3,681 +4.8% | $248,400 |
| 2018 | $3,512 +4% | $248,400 |
| 2017 | $3,378 +4.2% | $248,400 |
| 2016 | $3,242 +0.8% | $248,400 |
| 2015 | $3,217 +2% | $248,400 |
| 2014 | $3,155 +1.6% | $248,400 |
| 2013 | $3,105 +5% | $248,400 |
| 2012 | $2,956 | $248,400 |
Find assessor info on the county website
Monthly payment
Est. payment
Payment breakdown
Explore the cost of this home by adjusting the details. Changes won't be saved.Climate risks
Neighborhood: 04093

Similar homes
- $469,9003 bd2 ba1.5k sqft332 Dunnell Road, Buxton, ME 04093Active
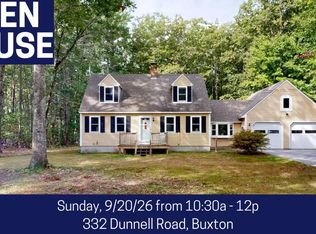
 MLS ID #1681213, Fontaine Family-The Real Estate Leader. Maine Listings
 - $495,0003 bd2 ba2.1k sqft338 Dunnell Road, Buxton, ME 04093Active
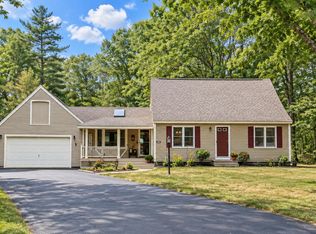 MLS ID #1680503, PO-GO REALTY. Maine Listings
 - $475,0002 bd3 ba1.7k sqft117 Quail Trail, Buxton, ME 04093Active
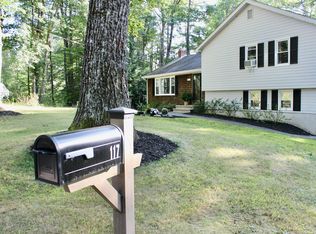 MLS ID #1680815, Better Homes & Gardens Real Estate/The Masiello Group. Maine Listings
 - $460,0003 bd2 ba1.7k sqft581 Long Plains Road, Buxton, ME 04093Active
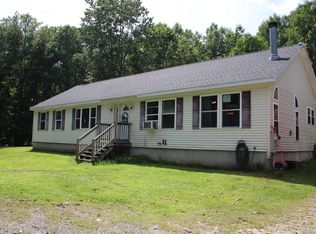 MLS ID #1676793, Maine Real Estate Experts. Maine Listings
 - $499,0004 bd1 ba2.4k sqft658 Parker Farm Road, Buxton, ME 04093ActiveMLS ID #1671767, Plowman Realty Group. Maine Listings
- $564,0004 bd2 ba1.9k sqft86 Tapley Road, Buxton, ME 04093ActiveMLS ID #1680097, PO-GO REALTY. Maine Listings
- $475,0005 bd4 ba3k sqft8 Christian Row, Buxton, ME 04093ActiveMLS ID #1671082, Coldwell Banker Realty. Maine Listings
- $400,0002 bd1 ba1.4k sqft245 Haines Meadow Road, Buxton, ME 04093ActiveMLS ID #1678150, Demetria Real Estate. Maine Listings
- $550,0004 bd2 ba2.5k sqft15 Pine Country Drive, Buxton, ME 04093ActiveMLS ID #1678188, RE/MAX Realty One. Maine Listings
- $569,9003 bd2 ba2k sqft9 Standish Glen, Standish, ME 04084ActiveMLS ID #1680982, Keller Williams Realty. Maine Listings
- $499,0005 bd2 ba2k sqft46 Bean Street, Hollis, ME 04042ActiveMLS ID #1679224, Keller Williams Realty. Maine Listings
- $479,0003 bd2 ba1.6k sqft119 Cape Road, Standish, ME 04084ActiveMLS ID #1679836, Keller Williams Realty. Maine Listings
- $449,0003 bd2 ba1.5k sqft33 Mcgill Fern Road, Standish, ME 04084ActiveMLS ID #1681098, RE/MAX Realty One. Maine Listings
- $575,0003 bd2 ba1.8k sqft419 Hollis Road, Hollis, ME 04042ActiveMLS ID #1680564, River's Edge Realty LLC. Maine Listings
- $520,0003 bd2 ba2.6k sqft32 Libby Pines Road, Standish, ME 04084ActiveMLS ID #1680843, King + Miller Real Estate. Maine Listings
- $499,0005 bd2 ba2.6k sqft487 Hollis Road, Hollis, ME 04042ActiveMLS ID #1660578, Coldwell Banker Realty. Maine Listings
- $685,0005 bd3 ba3.3k sqft47 Depot Street, Buxton, ME 04093ActiveMLS ID #1675087, EXP Realty. Maine Listings
- $529,0003 bd2 ba2.5k sqft10 Newton Drive, Gorham, ME 04038ActiveMLS ID #1676644, A Team Realty. Maine Listings
- $525,0003 bd2 ba1.6k sqft110 Oak Hill Road, Standish, ME 04084ActiveMLS ID #1670106, The Maine Real Estate Group. Maine Listings
