Welcome to 902 Valley Rd in Blue Bell, a 4-bedroom, 2-full-bath home offering a comfortable layout with plenty of flexible living space. The main level provides room for everyday living and entertaining, while an additional bonus room creates even more possibilities as a home office, playroom, sitting room, or extra living area. The finished basement expands the usable space even further, with room for a media area, recreation space, home gym, hobbies, or a work-from-home setup. An attached 1-car garage adds convenient parking and storage. Outside, the deck with awning creates a comfortable spot for outdoor dining, morning coffee, or relaxing in the shade while enjoying the backyard. Located in Blue Bell within Whitpain Township and served by the Wissahickon School District, the home is conveniently located near Routes 202, 309, and 73, as well as I-476 and the PA Turnpike (276). Area shopping, dining, parks, and other Montgomery County destinations are also within easy reach.
Coming soon 10/16
$550,000
902 Valley Rd, Blue Bell, PA 19422
4beds
1,744sqft
Single Family Residence
Built in 1969
0.37 Acres Lot
$483,100 Zestimate®
$315/sqft
$-- HOA
What's special
- 3 days
- 1,254
- 107
Zillow last checked:
Listing updated:
Listed by:
Bob Kelley 215-353-2777,
BHHS Fox & Roach-Blue Bell 2155422200
Source: Bright MLS,MLS#: PAMC2197212
Facts & features
Interior
Bedrooms & bathrooms
- Bedrooms: 4
- Bathrooms: 2
- Full bathrooms: 2
Basement
- Area: 0
Heating
- Central, Natural Gas
Cooling
- Window Unit(s), Electric
Appliances
- Included: Gas Water Heater
Features
- Basement: Finished
- Has fireplace: No
Interior area
- Total structure area: 1,744
- Total interior livable area: 1,744 sqft
- Finished area above ground: 1,744
- Finished area below ground: 0
Property
Parking
- Total spaces: 1
- Parking features: Garage Faces Front, Attached, Driveway
- Attached garage spaces: 1
- Has uncovered spaces: Yes
Accessibility
- Accessibility features: None
Features
- Levels: Two
- Stories: 2
- Pool features: None
Lot
- Size: 0.37 Acres
Details
- Additional structures: Above Grade, Below Grade
- Parcel number: 660007936503
- Zoning: RESIDENTIAL
- Special conditions: Standard
Construction
Type & style
- Home type: SingleFamily
- Architectural style: Colonial
- Property subtype: Single Family Residence
Materials
- Brick, Vinyl Siding
- Foundation: Concrete Perimeter
Condition
- New construction: No
- Year built: 1969
Utilities & green energy
- Sewer: Public Sewer
- Water: Public
Community & HOA
Community
- Subdivision: Blue Bell Gdns
HOA
- Has HOA: No
Location
- Region: Blue Bell
- Municipality: WHITPAIN TWP
Financial & listing details
- Price per square foot: $315/sqft
- Tax assessed value: $145,870
- Annual tax amount: $5,324
- Date on market: 10/16/2026
- Listing agreement: Exclusive Agency
- Ownership: Fee Simple
Estimated market value
$483,100
$430,000 - $531,000
$3,468/mo
Price history
Price history is unavailable.
Public tax history
| Year | Property taxes | Tax assessment |
|---|---|---|
| 2025 | $4,770 +8% | $145,870 |
| 2024 | $4,417 | $145,870 |
| 2023 | $4,417 +3.6% | $145,870 |
| 2022 | $4,264 +3.1% | $145,870 |
| 2021 | $4,135 +2.6% | $145,870 |
| 2020 | $4,032 +2.1% | $145,870 |
| 2019 | $3,949 +2.2% | $145,870 |
| 2018 | $3,865 +4.1% | $145,870 |
| 2017 | $3,713 +2.1% | $145,870 |
| 2016 | $3,636 +2.6% | $145,870 |
| 2015 | $3,543 +0% | $145,870 |
| 2014 | $3,542 | $145,870 |
| 2013 | $3,542 | $145,870 |
| 2012 | $3,542 +3.1% | $145,870 |
| 2011 | $3,435 +4.8% | $145,870 |
| 2010 | $3,277 -0.2% | $145,870 |
| 2009 | $3,284 +3% | $145,870 |
| 2008 | $3,188 +1.9% | -- |
| 2007 | $3,129 -0.4% | -- |
| 2006 | $3,142 +4.1% | -- |
| 2005 | $3,018 +4.1% | -- |
| 2004 | $2,898 +10% | -- |
| 2003 | $2,634 +3.9% | -- |
| 2002 | $2,535 +4.5% | -- |
| 2000 | $2,425 -1.2% | -- |
| 1999 | $2,455 | -- |
Find assessor info on the county website
Monthly payment
Est. payment
Payment breakdown
Explore the cost of this home by adjusting the details. Changes won't be saved.Climate risks
Neighborhood: 19422
Nearby schools
Schools provided by the listing agent
- District: Wissahickon
Source: Bright MLS. This data may not be complete. We recommend contacting the local school district to confirm school assignments for this home.
Similar homes
- $--3 bd3 ba1.5k sqft1798 Sherwood Dr, Blue Bell, PA 19422Auction
 Auction.com 2
 - $502,0004 bd3 ba1.7k sqft1326 Germantown Pike, Plymouth Meeting, PA 19462For Sale
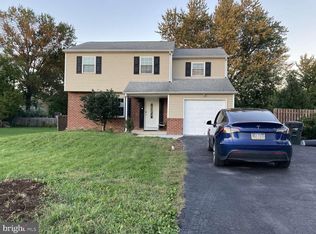
 MLS ID #PAMC2196798, Chris Carr, HomeZu. Bright MLS
 - $499,9954 bd4 ba2.1k sqft205 Colonial Ave, Norristown, PA 19403For Sale
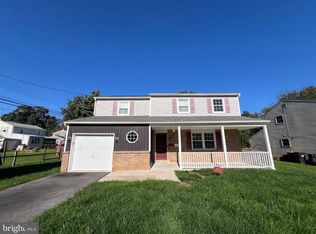 MLS ID #PAMC2197362, Hayden Caballero, Keller Williams Elite. Bright MLS
 - $499,9003 bd2 ba1.5k sqft23 Kormar Rd, Plymouth Meeting, PA 19462For Sale
 MLS ID #PAMC2195338, Tom Higgins, Keller Williams Real Estate-Blue Bell. Bright MLS
 - $675,0004 bd3 ba2.4k sqft1456 Mauck Rd, Blue Bell, PA 19422For SaleMLS ID #PAMC2194714, Trish Franklin, Keller Williams Real Estate-Blue Bell. Bright MLS
- $479,9004 bd2 ba2k sqft126 Oakland Ave, Lansdale, PA 19446For SaleMLS ID #PAMC2190448, MD Hassan, Realty Mark Associates. Bright MLS
- $549,7503 bd2 ba2.3k sqft505 Faith Dr, East Norriton, PA 19403For SaleMLS ID #PAMC2192868, Gary L Cassel, BHHS Keystone Properties. Bright MLS
- $625,0003 bd3 ba2.3k sqft524 Tennis Ave, Ambler, PA 19002For SaleMLS ID #PAMC2196922, Phyllis Engart, Compass RE. Bright MLS
- $480,0003 bd3 ba1.5k sqft201 Penllyn Blue Bell Pike, Blue Bell, PA 19422For SaleMLS ID #PAMC2194728, Akobir Jabborov, Skyline Realtors, LLC. Bright MLS
- $699,9003 bd2 ba2k sqft570 Stenton Ave, Blue Bell, PA 19422For SaleMLS ID #PAMC2192962, Drew Frank, Long & Foster Real Estate, Inc.. Bright MLS
- $565,0003 bd2 ba1.5k sqft26 Camelot Dr, Plymouth Meeting, PA 19462For SaleMLS ID #PAMC2187026, Chris Carr, HomeZu. Bright MLS
- $574,9004 bd3 ba1.8k sqft224 Upper Valley Rd, North Wales, PA 19454For SaleMLS ID #PAMC2189714, Jeff Falterbauer, Keller Williams Real Estate-Montgomeryville. Bright MLS
- $515,0003 bd3 ba1.6k sqft38 Red Rowan Ln, Plymouth Meeting, PA 19462For SaleMLS ID #PAMC2195128, Liz LaPorta, BHHS Fox & Roach-Center City Walnut. Bright MLS
- $620,0004 bd3 ba2.1k sqft904 Township Line Rd, Plymouth Meeting, PA 19462For SaleMLS ID #PAMC2192160, Jamie Erfle, Compass RE. Bright MLS
- $565,0004 bd2 ba1.9k sqft1130 Hunter Hill Dr, Lansdale, PA 19446For SaleMLS ID #PAMC2192612, Lesley Barbosa, BHHS Keystone Properties. Bright MLS
- $690,0004 bd3 ba2.5k sqft369 Gwynedd Ave, Penllyn, PA 19422For SaleMLS ID #PAMC2196268, Bill Lynn, RE/MAX Realty Services-Bensalem. Bright MLS
- $535,0005 bd2 ba1.8k sqft1509 Colwell Ln, Conshohocken, PA 19428For SaleMLS ID #PAMC2196176, Morgan Sheridan, Coldwell Banker Realty. Bright MLS
- $595,0002 bd3 ba2.5k sqft280 Tulip Tree Ct, Blue Bell, PA 19422For SaleMLS ID #PAMC2196056, Kathleen Fox, BHHS Fox & Roach-Haverford. Bright MLS
