Spacious 4 Bedroom 2.5 Bath home Granite Counter Tops in Kitchen. 5-year-old home in like new condition. Well Maintained. Tile in Baths and vanities have granite counter tops. Master Bedroom on main level. Beautiful laminate flooring in Living Room and Kitchen, Dining Area Master bedroom has carpet. Great Subdivision! Convenient Location to Center Hill Lake. Hardie Board Siding. Concrete Drive. Brick Mailbox. Move-In condition
Active
$350,000
357 Oak Glen Dr, Smithville, TN 37166
4beds
1,752sqft
:
Get pre-qualified$2,094/mo
Single Family Residence, Residential
Built in 2021
0.32 Acres Lot
$-- Zestimate®
$200/sqft
$-- HOA
What's special
Brick mailboxHardie board sidingTile in baths
- 3 days |
- 132 |
- 3 |
Likely to sell faster than
Zillow last checked:
Listing updated:
Listed by:
Sandy Birge 615-429-7742,
Coldwell Banker Southern Realty 615-333-7400
Source: RealTracs MLS as distributed by MLS GRID,MLS#: 3506509
Facts & features
Interior
Bedrooms & bathrooms
- Bedrooms: 4
- Bathrooms: 3
- Full bathrooms: 2
- 1/2 bathrooms: 1
- Main level bedrooms: 1
Bedroom 1
- Features: Suite
- Level: Suite
- Area: 182 Square Feet
- Dimensions: 14x13
Bedroom 2
- Area: 130 Square Feet
- Dimensions: 13x10
Bedroom 3
- Area: 130 Square Feet
- Dimensions: 13x10
Bedroom 4
- Area: 132 Square Feet
- Dimensions: 12x11
Primary bathroom
- Features: Double Vanity
- Level: Double Vanity
Dining room
- Features: Combination
- Level: Combination
- Area: 100 Square Feet
- Dimensions: 10x10
Kitchen
- Features: Pantry
- Level: Pantry
- Area: 100 Square Feet
- Dimensions: 10x10
Living room
- Features: Separate
- Level: Separate
- Area: 300 Square Feet
- Dimensions: 20x15
Heating
- Central, Heat Pump, Natural Gas
Cooling
- Central Air, Electric
Appliances
- Included: Electric Range, Dishwasher, Disposal, Microwave, Stainless Steel Appliance(s)
- Laundry: Electric Dryer Hookup, Washer Hookup
Features
- Air Filter, Ceiling Fan(s), Extra Closets, High Ceilings, Open Floorplan, Pantry, Walk-In Closet(s)
- Flooring: Carpet, Laminate, Tile
- Basement: Crawl Space
Interior area
- Total structure area: 1,752
- Total interior livable area: 1,752 sqft
- Finished area above ground: 1,752
Property
Parking
- Total spaces: 2
- Parking features: Garage Faces Front, Concrete, Driveway
- Attached garage spaces: 2
- Has uncovered spaces: Yes
Features
- Levels: Two
- Stories: 2
- Patio & porch: Porch, Covered, Patio
Lot
- Size: 0.32 Acres
- Dimensions: 144.97 x 156.53 IRR
- Features: Corner Lot, Cul-De-Sac, Level
- Topography: Corner Lot,Cul-De-Sac,Level
Details
- Parcel number: 064N E 00600 000
- Special conditions: Standard
- Other equipment: Air Purifier
Construction
Type & style
- Home type: SingleFamily
- Architectural style: Traditional
- Property subtype: Single Family Residence, Residential
Materials
- Hardboard Siding, Brick
- Roof: Shingle
Condition
- New construction: No
- Year built: 2021
Utilities & green energy
- Sewer: Public Sewer
- Water: Public
- Utilities for property: Electricity Available, Natural Gas Available, Water Available
Community & HOA
Community
- Security: Smoke Detector(s)
- Subdivision: Oak Haven Estates
HOA
- Has HOA: No
Location
- Region: Smithville
Financial & listing details
- Price per square foot: $200/sqft
- Tax assessed value: $204,900
- Annual tax amount: $1,671
- Date on market: 8/11/2026
- Electric utility on property: Yes
Estimated market value
Not available
Estimated sales range
Not available
Not available
Price history
| Date | Event | Price |
|---|---|---|
| 8/11/2026 | Listed for sale | $350,000$200/sqft |
Source:  RealTracs MLS as distributed by MLS GRID #3506509 Report a problem RealTracs MLS as distributed by MLS GRID #3506509 Report a problem | ||
| 8/1/2026 | Listing removed | $350,000$200/sqft |
Source: RealTracs MLS as distributed by MLS GRID #3186771 Report a problem | ||
| 5/18/2026 | Price change | $350,000-5.4%$200/sqft |
Source: RealTracs MLS as distributed by MLS GRID #3186771 Report a problem | ||
| 5/2/2026 | Listed for sale | $369,900+15.6%$211/sqft |
Source: RealTracs MLS as distributed by MLS GRID #3186771 Report a problem | ||
| 10/15/2021 | Sold | $319,900+1899.4%$183/sqft |
Source: Public Record Report a problem | ||
| 6/19/2015 | Sold | $16,000$9/sqft |
Source: Public Record Report a problem | ||
Public tax history
| Year | Property taxes | Tax assessment |
|---|---|---|
| 2025 | $1,671 | $51,225 |
| 2024 | $1,671 +18.5% | $51,225 |
| 2023 | $1,410 +10.8% | $51,225 |
| 2022 | $1,272 | $51,225 +719.6% |
| 2021 | -- | $6,250 +25% |
| 2020 | $151 | $5,000 |
| 2019 | $151 +21.8% | $5,000 |
| 2018 | $124 +34.9% | $5,000 |
| 2017 | $92 -25.8% | $5,000 |
| 2016 | $124 +9.3% | $5,000 |
| 2015 | $113 +15.6% | $5,000 +15.6% |
| 2014 | $98 | $4,325 |
| 2013 | $98 -13.5% | $4,325 -13.5% |
| 2011 | $113 +1% | $5,000 -7.4% |
| 2010 | $112 -10% | $5,400 -10% |
| 2009 | $125 | $6,000 |
Find assessor info on the county website
Monthly payment
Est. payment
Payment breakdown
Explore the cost of this home by adjusting the details. Changes won't be saved.Climate risks
Neighborhood: 37166
Nearby schools
GreatSchools rating
- NASmithville Elementary SchoolGrades: PK-2Distance: 1.3 mi
- 5/10Dekalb Middle SchoolGrades: 6-8Distance: 1.4 mi
- 6/10De Kalb County High SchoolGrades: 9-12Distance: 1.4 mi
Schools provided by the listing agent
- Elementary: Smithville Elementary
- Middle: DeKalb Middle School
- High: De Kalb County High School
Source: RealTracs MLS as distributed by MLS GRID. This data may not be complete. We recommend contacting the local school district to confirm school assignments for this home.
- $391,500-- bd2 ba1.7k sqft380 Oak Glen Dr, Smithville, TN 37166Sold
- $307,400-- bd-- ba-- sqftStone Haven Dr, Smithville, TN --Off Market
- $391,5003 bd2 ba1.6k sqft380 Oak Glen Dr LOT 35, Smithville, TN 37166Sold

- $439,800-- bd2 ba1.9k sqft560 Oak Glen Dr, Smithville, TN 37166Off Market
- $369,900-- bd3 ba2.7k sqft578 Oak Glen Dr, Smithville, TN 37166Sold
- $307,400-- bd-- ba-- sqftStone Haven Dr, Smithville, TN --Off Market
- $399,9003 bd3 ba2k sqft125 Stone Haven Dr, Smithville, TN 37166Sold
- $405,500-- bd-- ba-- sqft125 Stone Haven Dr LOT 8, Smithville, TN 37166Off Market
A local agent can set up tours, give advice and negotiate with sellers.
A local lender can help you make sure your offer is ready when you are.
Similar homes
- $365,0003 bd1 ba1.2k sqft481 W Broad St, Smithville, TN 37166For Sale
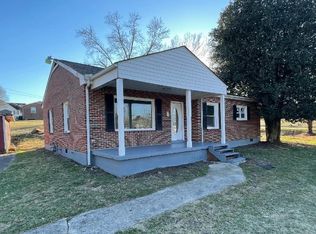
 MLS ID #2492994, Brian Craven. RealTracs MLS as distributed by MLS GRID
 - $385,0004 bd2 ba2.2k sqft283 Shiloh Ln, Smithville, TN 37166For Sale
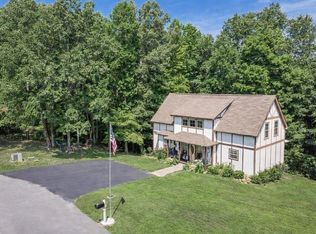
 MLS ID #243440, Clark Adcock, The Realty Firm - Smithville. UCMLS
 - $371,0003 bd2 ba1.6k sqft698 Dearman St, Smithville, TN 37166For Sale
 MLS ID #244710, April Martin, eXp Realty. UCMLS
 - $315,0003 bd2 ba1.5k sqft225 Antler Dr, Smithville, TN 37166For Sale
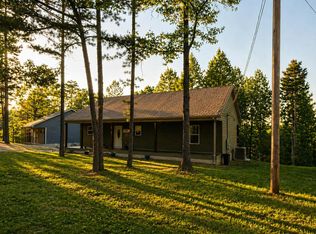 MLS ID #244019, Jerica Halliburton, True North Real Estate Services, LLC. UCMLS
 - $274,0003 bd2 ba1.4k sqft223 Greenwood Dr, Smithville, TN 37166For SaleMLS ID #3175249, Shayna Stella. RealTracs MLS as distributed by MLS GRID
- $369,9003 bd3 ba1.7k sqft241 Cripps Ln, Smithville, TN 37166For SaleMLS ID #245248, Clark Adcock, The Realty Firm - Smithville. UCMLS
- $348,5002 bd2 ba1.2k sqft392 Winter Park Cir, Smithville, TN 37166For SaleMLS ID #3301881, Tiffany Jones. RealTracs MLS as distributed by MLS GRID
- $289,0003 bd2 ba1.3k sqft801 Fisher Ave, Smithville, TN 37166For Sale By Owner
- $249,9003 bd2 ba1.2k sqft656 Kendra Dr, Smithville, TN 37166For SaleMLS ID #3288292, Nikki Langham. RealTracs MLS as distributed by MLS GRID
- $325,0002 bd2 ba1.2k sqft1377 Four Seasons Dr, Smithville, TN 37166For SaleMLS ID #3320327, Tiffany Board. RealTracs MLS as distributed by MLS GRID
- $339,9003 bd2 ba1.3k sqft455 Old Pinhook Rd, Smithville, TN 37166For SaleMLS ID #3297851, Curtis Simmons. RealTracs MLS as distributed by MLS GRID
- $249,9003 bd2 ba1.3k sqft142 Beckam Way, Smithville, TN 37166For SaleMLS ID #3178715, Rosemary Wallace. RealTracs MLS as distributed by MLS GRID
- $--3 bd1 ba1k sqft107 Lance St, McMinnville, TN 37110AuctionAuction.com 2
- $314,9003 bd3 ba1.3k sqft11726 W Green Hill Rd Lot 1, Smithville, TN 37166New ConstructionMLS ID #3131206, Haley R Atchley. RealTracs MLS as distributed by MLS GRID
- $179,9002 bd1 ba1k sqft6543 McMinnville Hwy, Smithville, TN 37166For SaleMLS ID #246325, Clark Adcock, The Realty Firm - Smithville. UCMLS
- $352,4003 bd2 ba1.6k sqft2 Hickman Creek Rd N, Hickman, TN 38567For SaleMLS ID #245340, Robin Underwood, Underwood Hometown Realty, LLC. UCMLS
- $--4 bd1 ba1.4k sqft325 Murfreesboro Rd, Woodbury, TN 37190AuctionMLS ID #3302465, Bruce Todd. RealTracs MLS as distributed by MLS GRID
- $264,0003 bd2 ba1.1k sqft199 Moore Ln, Dowelltown, TN 37059For SaleMLS ID #245944, Cristy Herman, Crye-Leike Brown Realty Elite. UCMLS
- $359,9003 bd2 ba1.8k sqft942 Mike Muncey Rd, Mc Minnville, TN 37110For SaleMLS ID #3182846, Crystal Ann King. RealTracs MLS as distributed by MLS GRID
- $358,9004 bd2 ba1.7k sqft54 Hickman Hwy, Gordonsville, TN 38563For SaleMLS ID #245196, Jennifer Dixon, Underwood Hometown Realty, LLC. UCMLS
