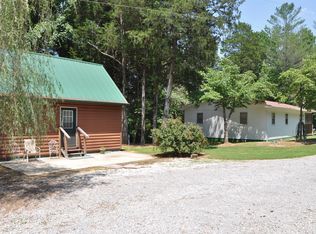
NEW PRICE — $279,000! Discover the perfect combination of everyday comfort and lake-area recreation at 455 Old Pinhook Road! Located approximately 300 yards from a public boat launch and just 2.2 miles from Pates Ford Marina on beautiful Center Hill Lake. This updated two-story home features a refreshed kitchen with new appliances, two full bathrooms, a finished office/flex room, and an upstairs primary suite with its own private deck. Enjoy outdoor living with a 12×24 above-ground pool and deck, a spacious 15×30 covered fire-pit area, and a convenient drive-through driveway. Additional partially finished garage space provides excellent potential for a workshop, hobby area, or storage. Situated on approximately 0.65 acres, this property offers a wonderful opportunity for a full-time residence or weekend lake retreat!
Active
Price cut: $20K (10/13)
$279,000
455 Old Pinhook Rd, Smithville, TN 37166
3beds
1,018sqft
Single Family Residence, Residential
Built in 1970
0.65 Acres Lot
$-- Zestimate®
$274/sqft
$-- HOA
What's special
Over-the-range microwaveConvenient drive-through drivewayUpdated laundry roomDeep sink
- 98 days
- 470
- 24
Zillow last checked:
Listing updated:
Listed by:
Curtis Simmons 813-514-3945,
Reliant Realty ERA Powered 615-617-3551
Source: RealTracs MLS as distributed by MLS GRID,MLS#: 3297851
Facts & features
Interior
Bedrooms & bathrooms
- Bedrooms: 3
- Bathrooms: 2
- Full bathrooms: 2
- Main level bedrooms: 2
Bedroom 1
- Features: Full Bath
- Level: Full Bath
- Area: 100 Square Feet
- Dimensions: 10x10
Bedroom 2
- Area: 77 Square Feet
- Dimensions: 7x11
Bedroom 3
- Features: Bath
- Level: Bath
- Area: 320 Square Feet
- Dimensions: 20x16
Primary bathroom
- Features: Suite
- Level: Suite
Kitchen
- Area: 143 Square Feet
- Dimensions: 11x13
Living room
- Features: Combination
- Level: Combination
- Area: 220 Square Feet
- Dimensions: 20x11
Other
- Features: Utility Room
- Level: Utility Room
- Area: 100 Square Feet
- Dimensions: 10x10
Recreation room
- Features: Unfinished
- Level: Unfinished
- Area: 273 Square Feet
- Dimensions: 21x13
Heating
- Electric, Heat Pump
Cooling
- Other
Appliances
- Included: Built-In Gas Range, Dishwasher, Dryer, Ice Maker, Microwave, Refrigerator, Stainless Steel Appliance(s), Washer
Features
- High Speed Internet
- Flooring: Luxury Vinyl
- Basement: None
Interior area
- Total structure area: 1,018
- Total interior livable area: 1,018 sqft
- Finished area above ground: 1,018
Property
Parking
- Parking features: Circular Driveway
- Has uncovered spaces: Yes
Features
- Levels: Two
- Stories: 3
- Patio & porch: Deck
- Has private pool: Yes
- Pool features: Above Ground
- Waterfront features: Year Round Access
Lot
- Size: 0.65 Acres
- Dimensions: 165 x 220.5 IRR
- Features: Cleared
- Topography: Cleared
Details
- Parcel number: 086B A 03100 000
- Special conditions: Owner Agent
Construction
Type & style
- Home type: SingleFamily
- Architectural style: Contemporary
- Property subtype: Single Family Residence, Residential
Materials
- Roof: Aluminum
Condition
- New construction: No
- Year built: 1970
Utilities & green energy
- Sewer: Septic Tank
- Water: Public
- Utilities for property: Electricity Available, Water Available
Community & HOA
Community
- Security: Smoke Detector(s), Smart Camera(s)/Recording
- Subdivision: Center Hill Lake
HOA
- Has HOA: No
Location
- Region: Smithville
Financial & listing details
- Price per square foot: $274/sqft
- Tax assessed value: $44,900
- Annual tax amount: $282
- Date on market: 7/21/2026
- Electric utility on property: Yes
Estimated market value
Not available
Estimated sales range
Not available
Not available
Price history
| Date | Event | Price |
|---|---|---|
| 10/13/2026 | Price change | $279,000-6.7%$274/sqft |
Source:  RealTracs MLS as distributed by MLS GRID #3297851 Report a problem | ||
| 9/5/2026 | Price change | $299,000-12%$294/sqft |
Source: RealTracs MLS as distributed by MLS GRID #3297851 Report a problem | ||
| 7/21/2026 | Listed for sale | $339,900+209%$334/sqft |
Source: RealTracs MLS as distributed by MLS GRID #3297851 Report a problem | ||
| 9/22/2023 | Sold | $110,000-12%$108/sqft |
Source:  East Tennessee Realtors #1222290 Report a problem | ||
| 8/29/2023 | Contingent | $124,999$123/sqft |
Source: RealTracs MLS as distributed by MLS GRID #2503243 Report a problem | ||
| 8/29/2023 | Pending sale | $124,999$123/sqft |
Source: East Tennessee Realtors #1222290 Report a problem | ||
| 7/24/2023 | Price change | $124,999-3.1%$123/sqft |
Source:  UCMLS #218041 Report a problem | ||
| 6/28/2023 | Listed for sale | $129,000-7.8%$127/sqft |
Source: UCMLS #218041 Report a problem | ||
| 6/12/2023 | Contingent | $139,900$137/sqft |
Source: RealTracs MLS as distributed by MLS GRID #2503243 Report a problem | ||
| 6/12/2023 | Pending sale | $139,900$137/sqft |
Source: East Tennessee Realtors #1222290 Report a problem | ||
| 5/18/2023 | Listed for sale | $139,900$137/sqft |
Source: RealTracs MLS as distributed by MLS GRID #2503243 Report a problem | ||
| 5/17/2023 | Contingent | $139,900$137/sqft |
Source: RealTracs MLS as distributed by MLS GRID #2503243 Report a problem | ||
| 5/15/2023 | Price change | $139,900-6.7%$137/sqft |
Source: UCMLS #218041 Report a problem | ||
| 3/29/2023 | Price change | $149,900-0.1%$147/sqft |
Source: UCMLS #218041 Report a problem | ||
| 2/20/2023 | Listed for sale | $150,000$147/sqft |
Source: Owner Report a problem | ||
Public tax history
| Year | Property taxes | Tax assessment |
|---|---|---|
| 2025 | $282 | $11,225 |
| 2024 | $282 +25.5% | $11,225 |
| 2023 | $225 +15.6% | $11,225 |
| 2022 | $194 | $11,225 |
| 2021 | -- | $11,225 +29.4% |
| 2020 | $184 | $8,675 |
| 2019 | $184 +15.8% | $8,675 |
| 2018 | $159 +0% | $8,675 |
| 2017 | $159 | $8,675 |
| 2016 | $159 +13.1% | $8,675 |
| 2015 | $141 -2.8% | $8,675 -2.8% |
| 2014 | $145 | $8,925 |
| 2013 | $145 +9.2% | $8,925 +9.2% |
| 2011 | $132 +8% | $8,175 -2.7% |
| 2010 | $123 | $8,400 |
| 2009 | $123 | $8,400 |
| 2008 | $123 -0.5% | $8,400 +15.9% |
| 2007 | $123 -10.5% | $7,250 |
| 2006 | $138 +33.7% | $7,250 +6.2% |
| 2005 | $103 -7.4% | $6,825 |
| 2004 | $111 -2.8% | $6,825 -2.8% |
| 2003 | $115 | $7,025 +40.7% |
| 2001 | -- | $4,992 -75% |
| 2000 | -- | $19,968 |
Find assessor info on the county website
Monthly payment
Est. payment
Payment breakdown
Explore the cost of this home by adjusting the details. Changes won't be saved.Climate risks
Neighborhood: 37166
Nearby schools
Schools provided by the listing agent
- Elementary: Northside Elementary
- Middle: DeKalb Middle School
- High: De Kalb County High School
Source: RealTracs MLS as distributed by MLS GRID. This data may not be complete. We recommend contacting the local school district to confirm school assignments for this home.
Similar homes
- $239,0003 bd2 ba1.4k sqft2168 Jefferson Rd, Smithville, TN 37166For Sale

 MLS ID #3624417, Stephanie George. RealTracs MLS as distributed by MLS GRID
- $309,9003 bd2 ba1.4k sqft155 Mayberry Dr, Smithville, TN 37166For Sale

 MLS ID #244978, Elijah Castelli, Elevate Real Estate. UCMLS
- $270,0002 bd2 ba1k sqft1908 Potts Camp Rd, Smithville, TN 37166For Sale
 MLS ID #245891, Clark Adcock, The Realty Firm - Smithville. UCMLS
- $289,9003 bd1 ba1.2k sqft250 Owl Trce, Smithville, TN 37166For Sale
 MLS ID #3309368, Cory Perry. RealTracs MLS as distributed by MLS GRID
- $328,9002 bd2 ba1.4k sqft682 New Bildad Rd, Smithville, TN 37166For SaleMLS ID #3623953, Autumn Claire Pierce. RealTracs MLS as distributed by MLS GRID
- $240,0003 bd2 ba1.1k sqft423 Eagle Creek Rd, Smithville, TN 37166For SaleMLS ID #3527961, Jennifer Hannah, Broker. RealTracs MLS as distributed by MLS GRID
- $299,9003 bd2 ba1.5k sqft6807 Bluff Springs Rd, Smithville, TN 37166For SaleMLS ID #247682, Marcia Steranka, American Way Real Estate. UCMLS
- $210,0002 bd1 ba884 sqft3820 Jefferson Rd, Smithville, TN 37166For SaleMLS ID #3610062, Kristin Green. RealTracs MLS as distributed by MLS GRID
- $229,0003 bd2 ba1.4k sqft306 Smith Rd, Smithville, TN 37166For SaleMLS ID #3529181, Sissy Fish. RealTracs MLS as distributed by MLS GRID
- $329,0003 bd2 ba1.4k sqft513 Ed Taft Dr, Smithville, TN 37166For SaleMLS ID #3611509, Jeania Cawthorn. RealTracs MLS as distributed by MLS GRID
- $260,9003 bd2 ba1.2k sqft798 Oconnor St, Smithville, TN 37166For SaleMLS ID #3047800, Jennifer Hannah, Broker. RealTracs MLS as distributed by MLS GRID
- $339,0003 bd3 ba1.4k sqft546 Green Meadow Dr, Smithville, TN 37166For SaleMLS ID #3610233, Kristi Ellington. RealTracs MLS as distributed by MLS GRID
- $321,0003 bd2 ba1.4k sqft300 Still Point Rd, Smithville, TN 37166For SaleMLS ID #3515113, Jordan Vandiver. RealTracs MLS as distributed by MLS GRID
- $289,9003 bd2 ba1.4k sqft1065 Short Mountain Rd, McMinnville, TN 37110For SaleMLS ID #3626612, Susan Dooley. RealTracs MLS as distributed by MLS GRID
- $339,0003 bd2 ba1.3k sqft510 Wilson Dr, Smithville, TN 37166For SaleMLS ID #3306266, Kristie Driver, Broker | Partner. RealTracs MLS as distributed by MLS GRID
- $219,9293 bd1 ba1.3k sqft835 Anthony Ave, Smithville, TN 37166For SaleMLS ID #245750, Heather Skender-Newton, Skender-Newton Realty. UCMLS
- $184,9003 bd2 ba1.1k sqft171 Still Point Rd, Smithville, TN 37166For SaleMLS ID #241896, Jamie Reed, The Real Estate Collective Crossville. UCMLS
- $269,9003 bd2 ba1.3k sqft3750 Yager Rd, McMinnville, TN 37110For SaleMLS ID #3225107, Donald Hillis. RealTracs MLS as distributed by MLS GRID
- $215,0002 bd1 ba1k sqft229 Adams St, Smithville, TN 37166For SaleMLS ID #3254721, Jennifer Hannah, Broker. RealTracs MLS as distributed by MLS GRID
